REAL FACTORY & PROJECT PROOF
Built in the workshop.
Proven on site.
These photographs combine Zhuoya workshop production with clearly labelled project-reference images. Physical customer-site marks remain visible where they identify the photographed location.WHY THIS PAGE MATTERS
Clear evidence,
not stock claims.
Practical delivery begins with real materials, real production and a clear understanding of site needs. This page separates factory evidence from project references so the context of each photograph stays clear.
01 / FACTORY
Workshop & production
Real photographs from Zhuoya's manufacturing and office workspace.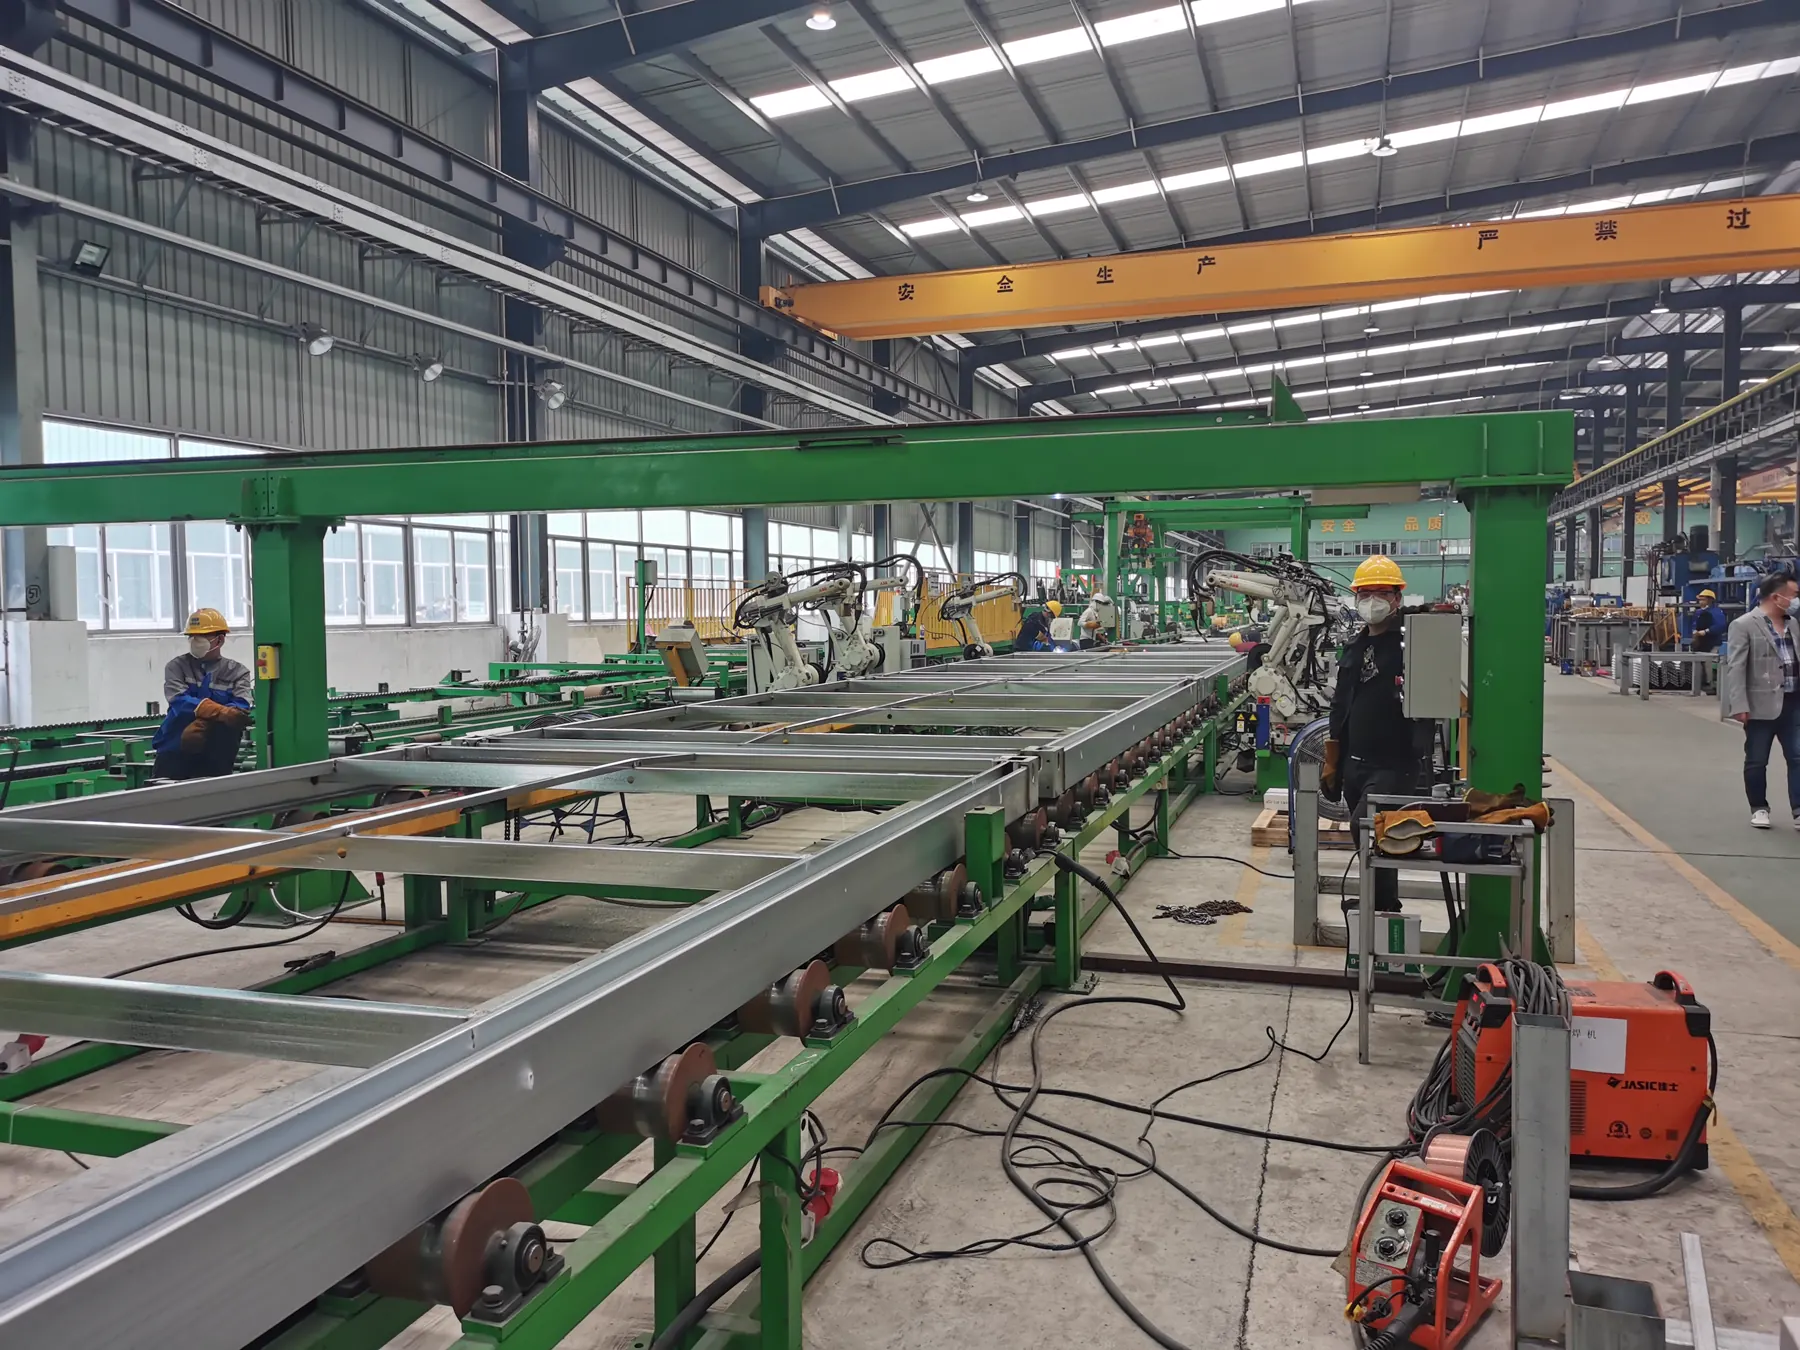
A real view of the automated line used for modular component production.
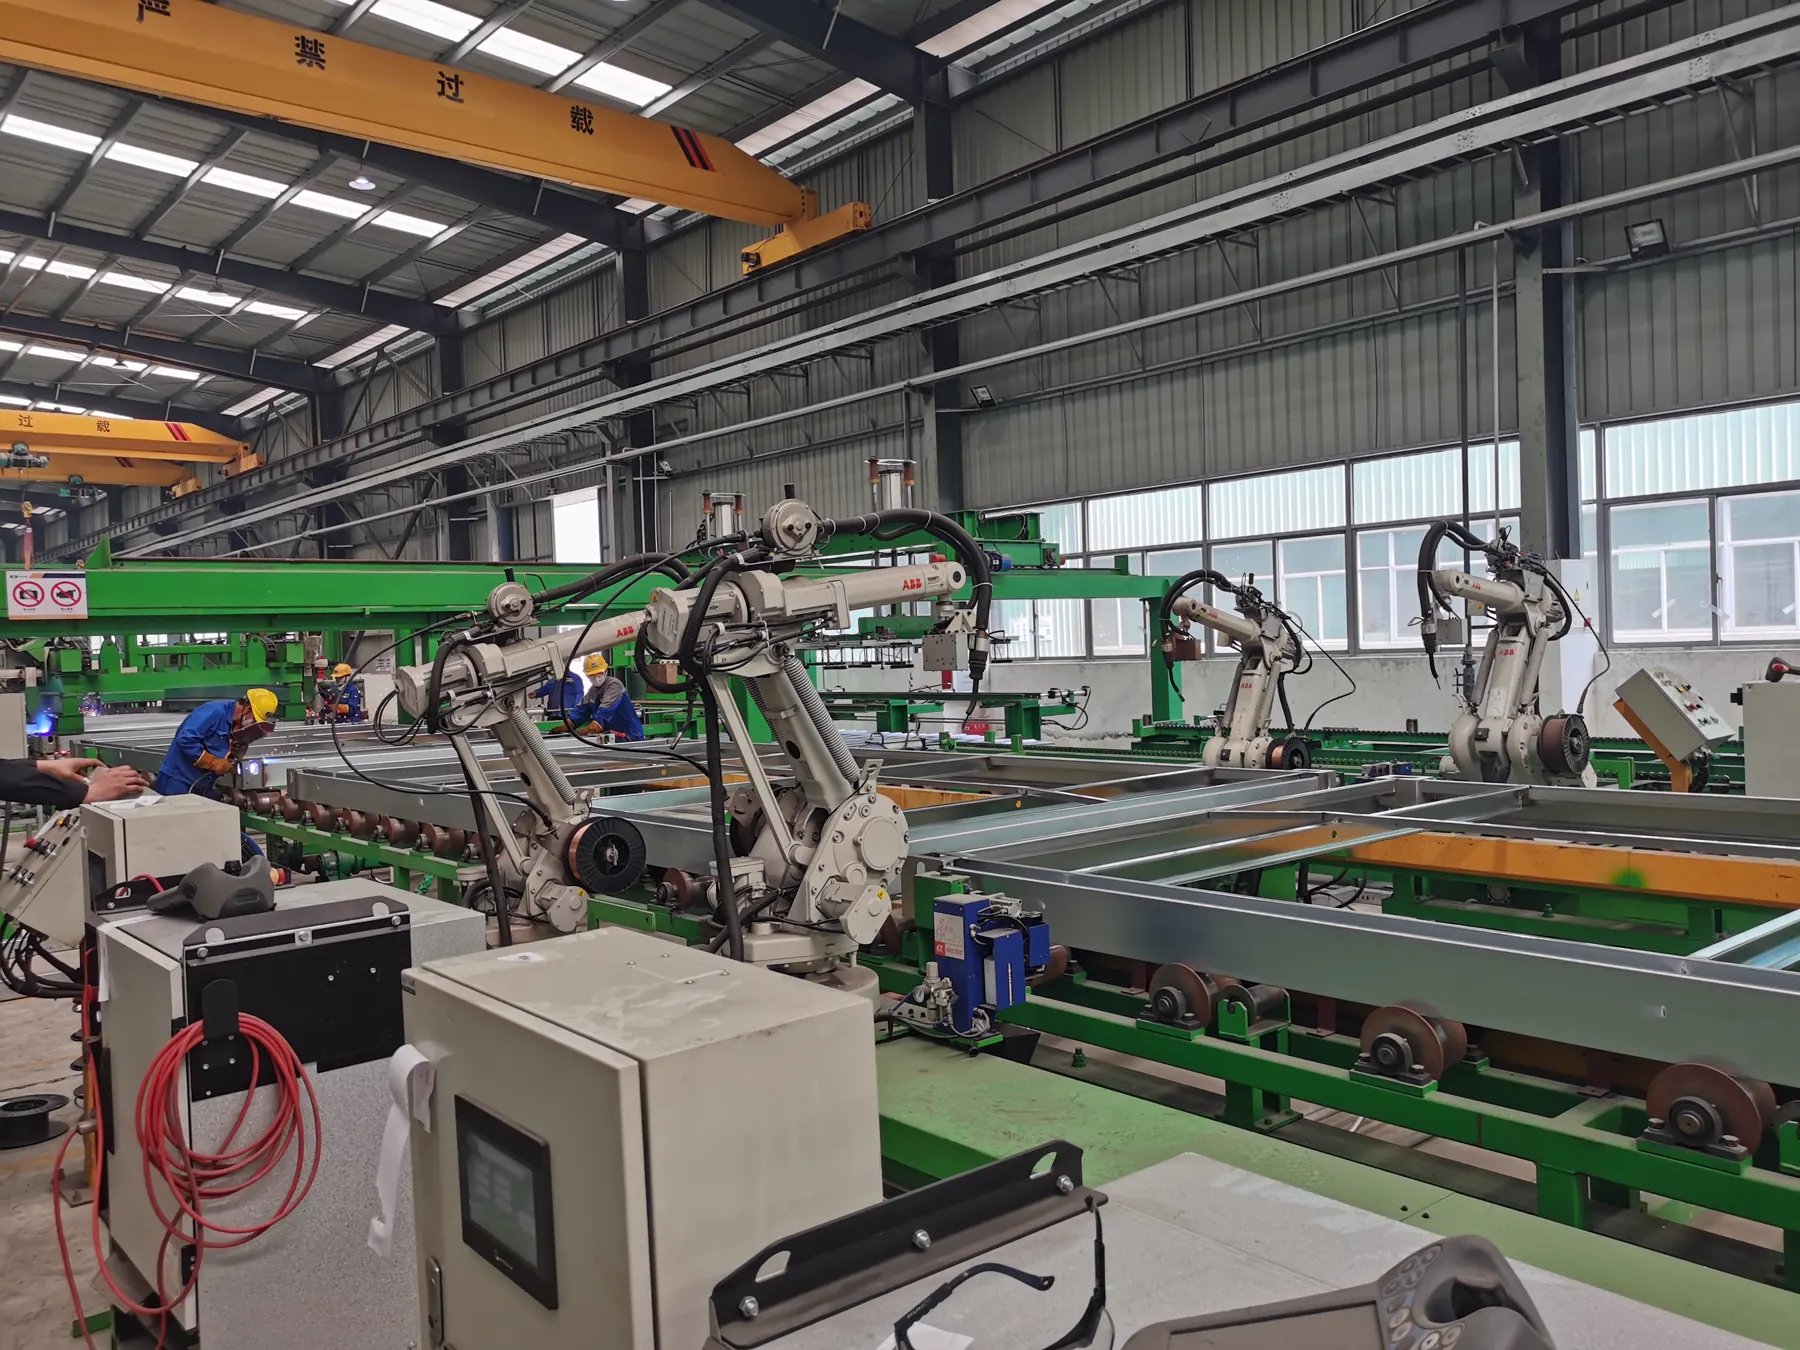
Steel members and production equipment inside the workshop.
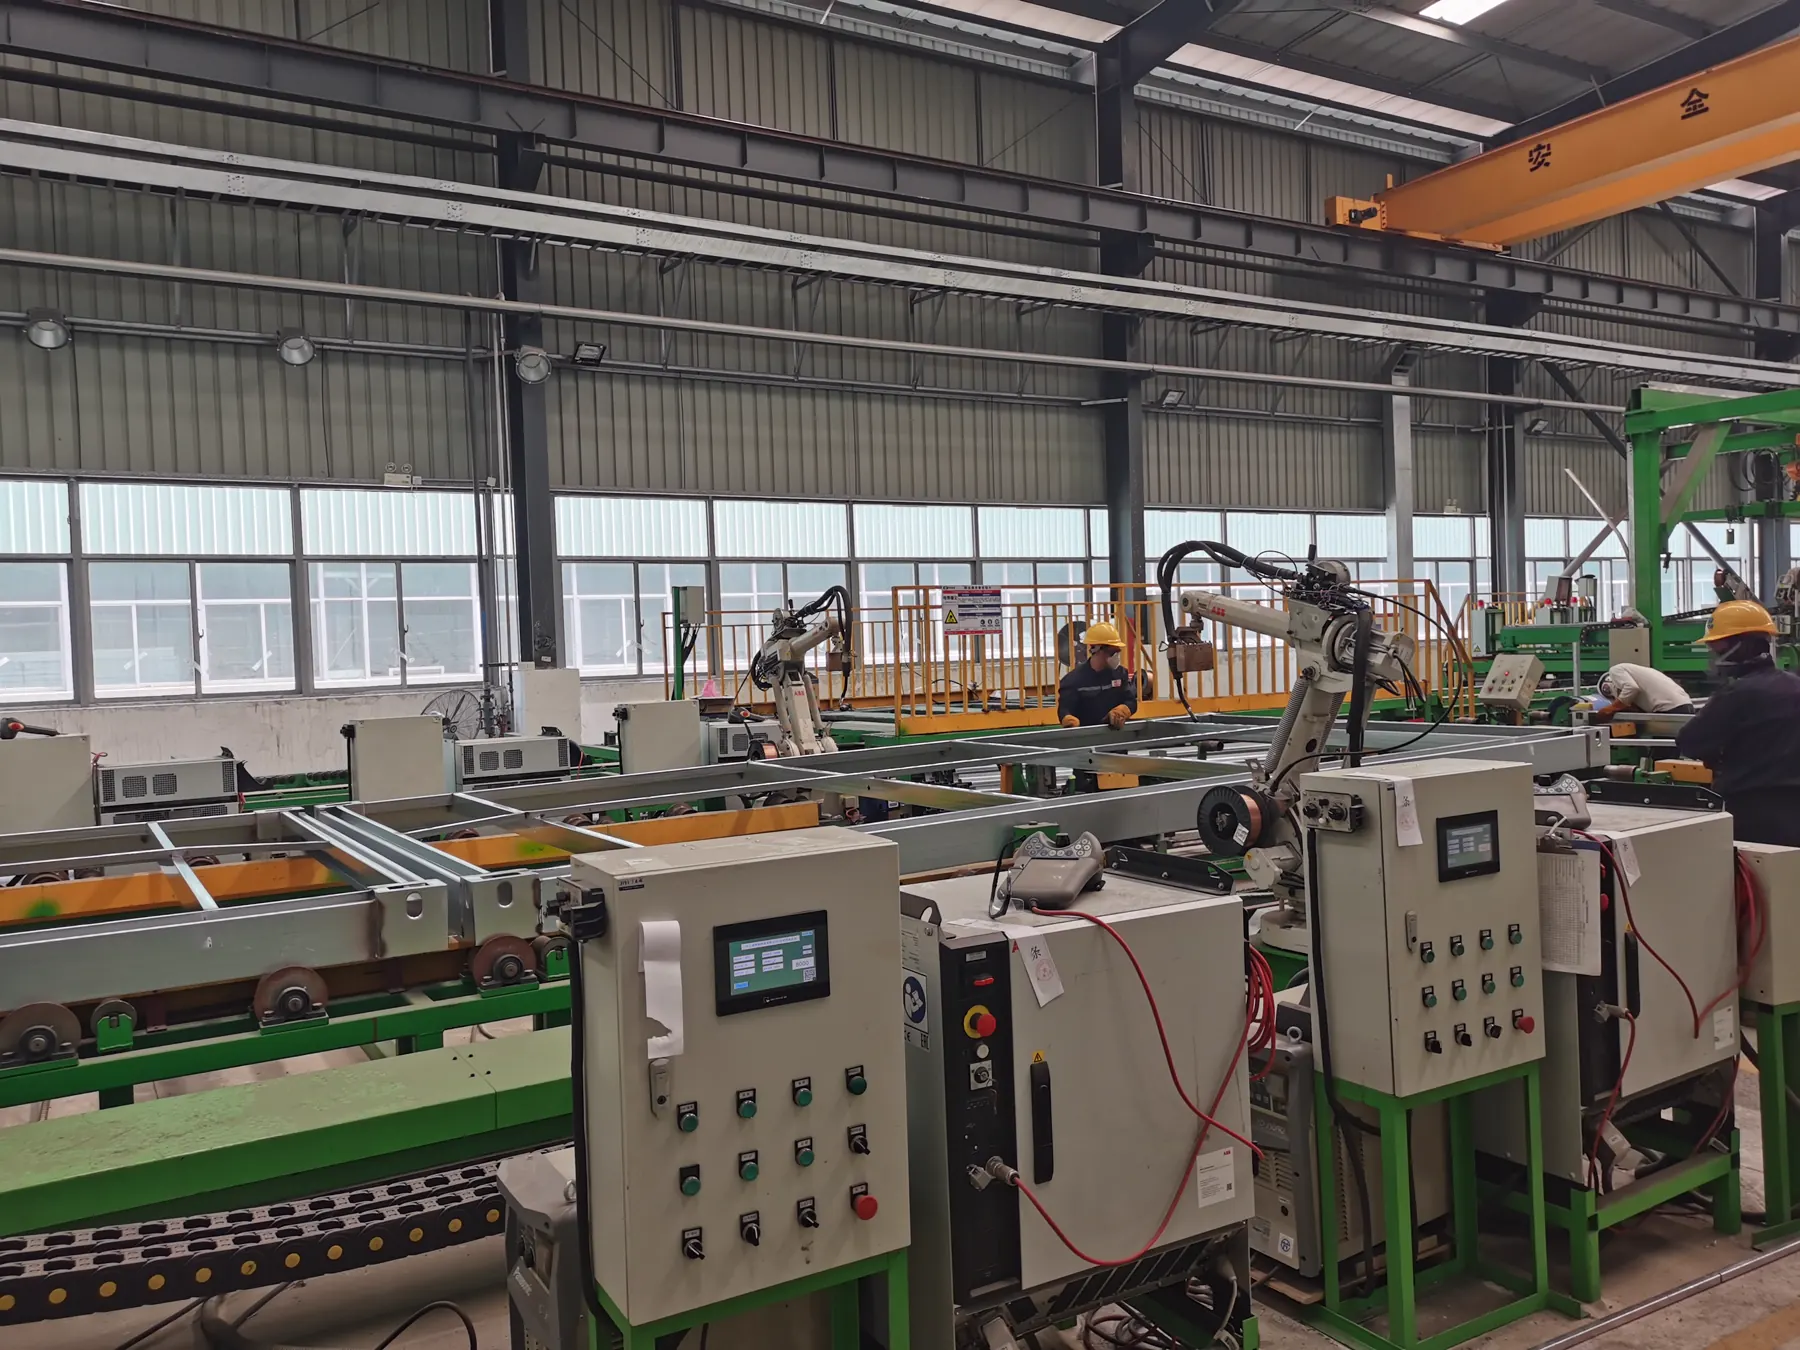
Working areas and equipment supporting modular housing production.
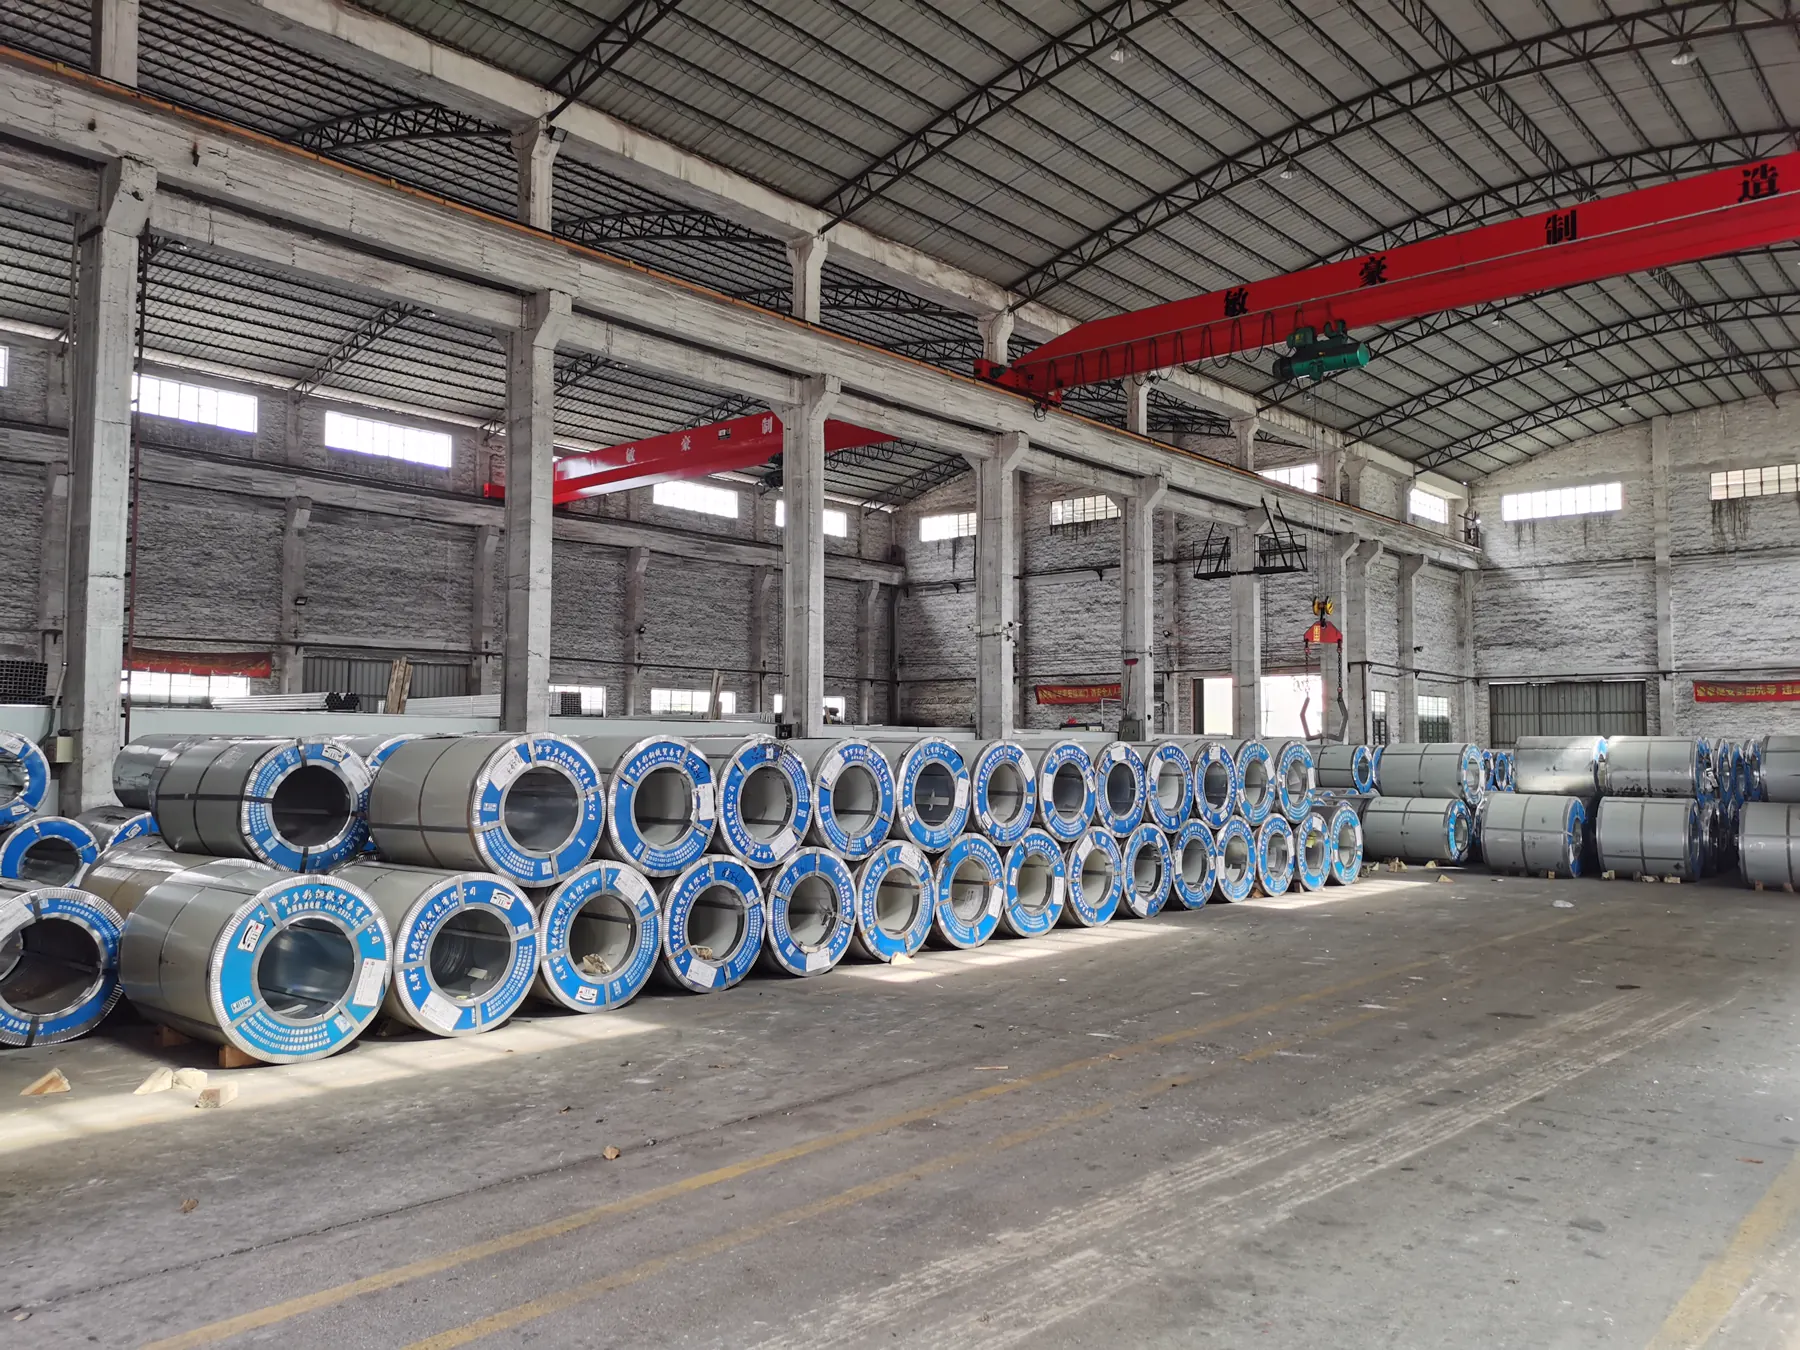
Raw steel coils prepared for processing and fabrication.
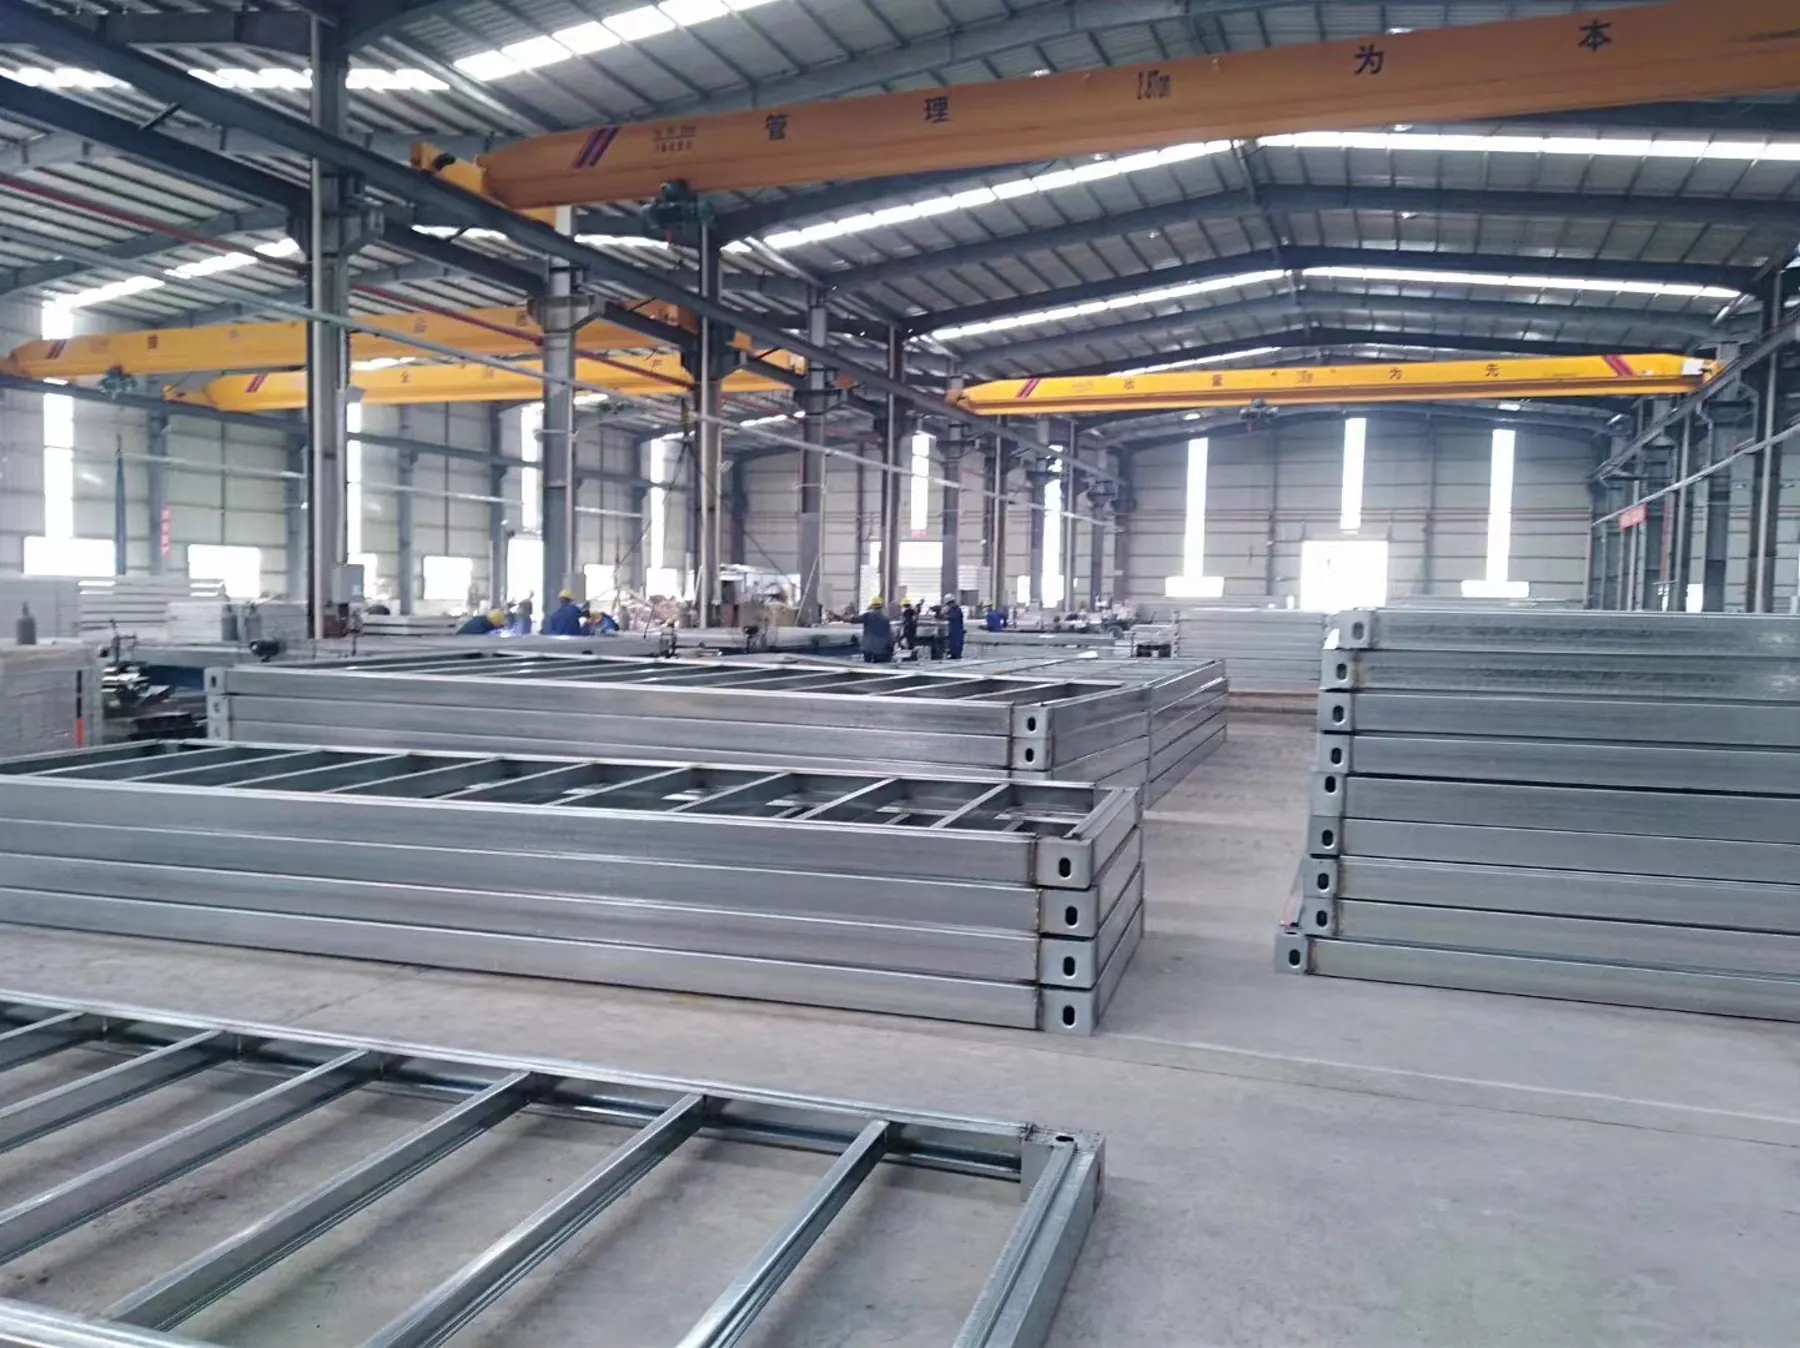
Finished frame members organised for the next production stage.
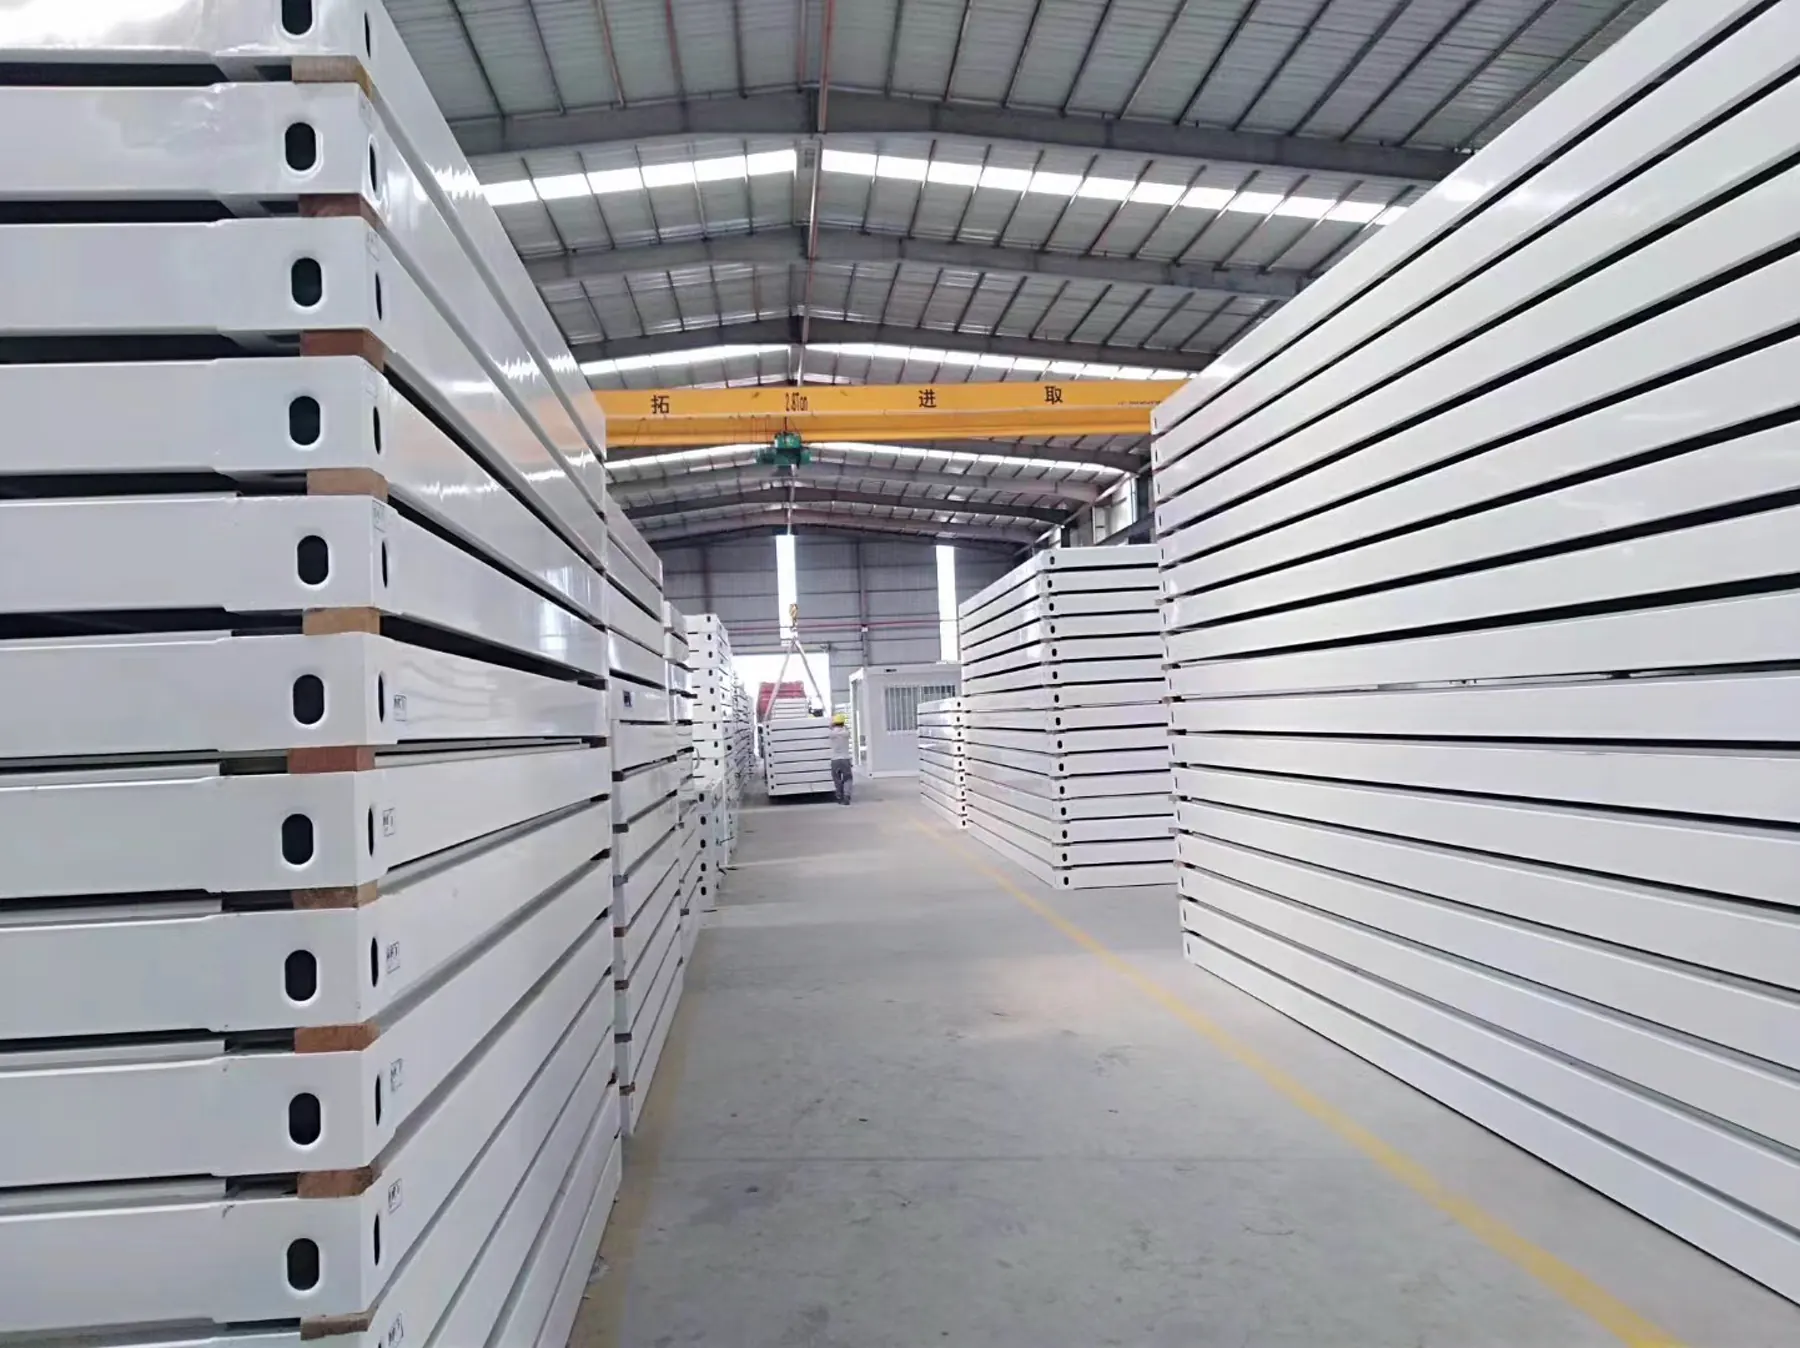
Modular components stored and prepared for project delivery.
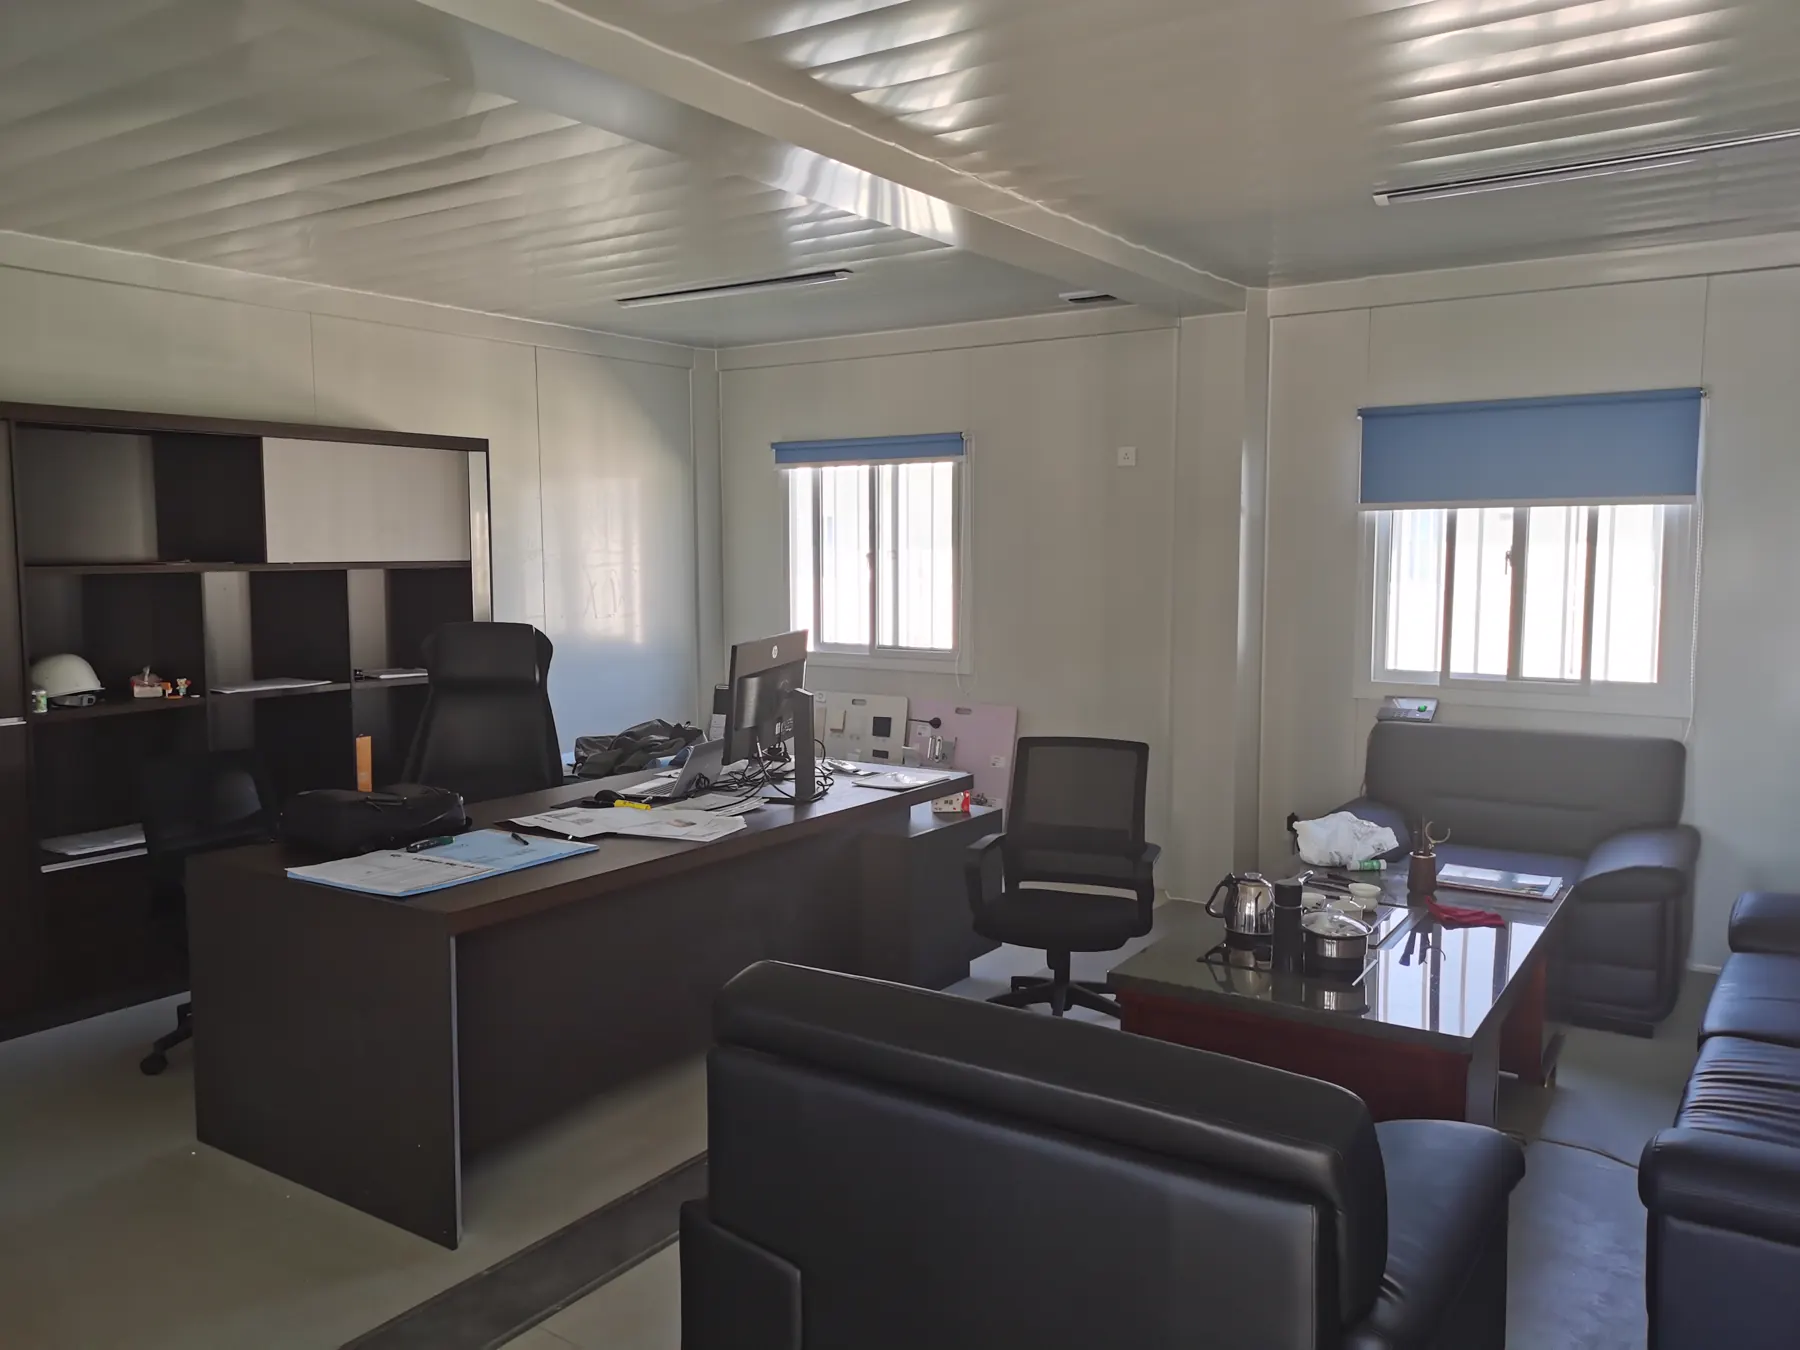
A practical office room inside a modular building setting.
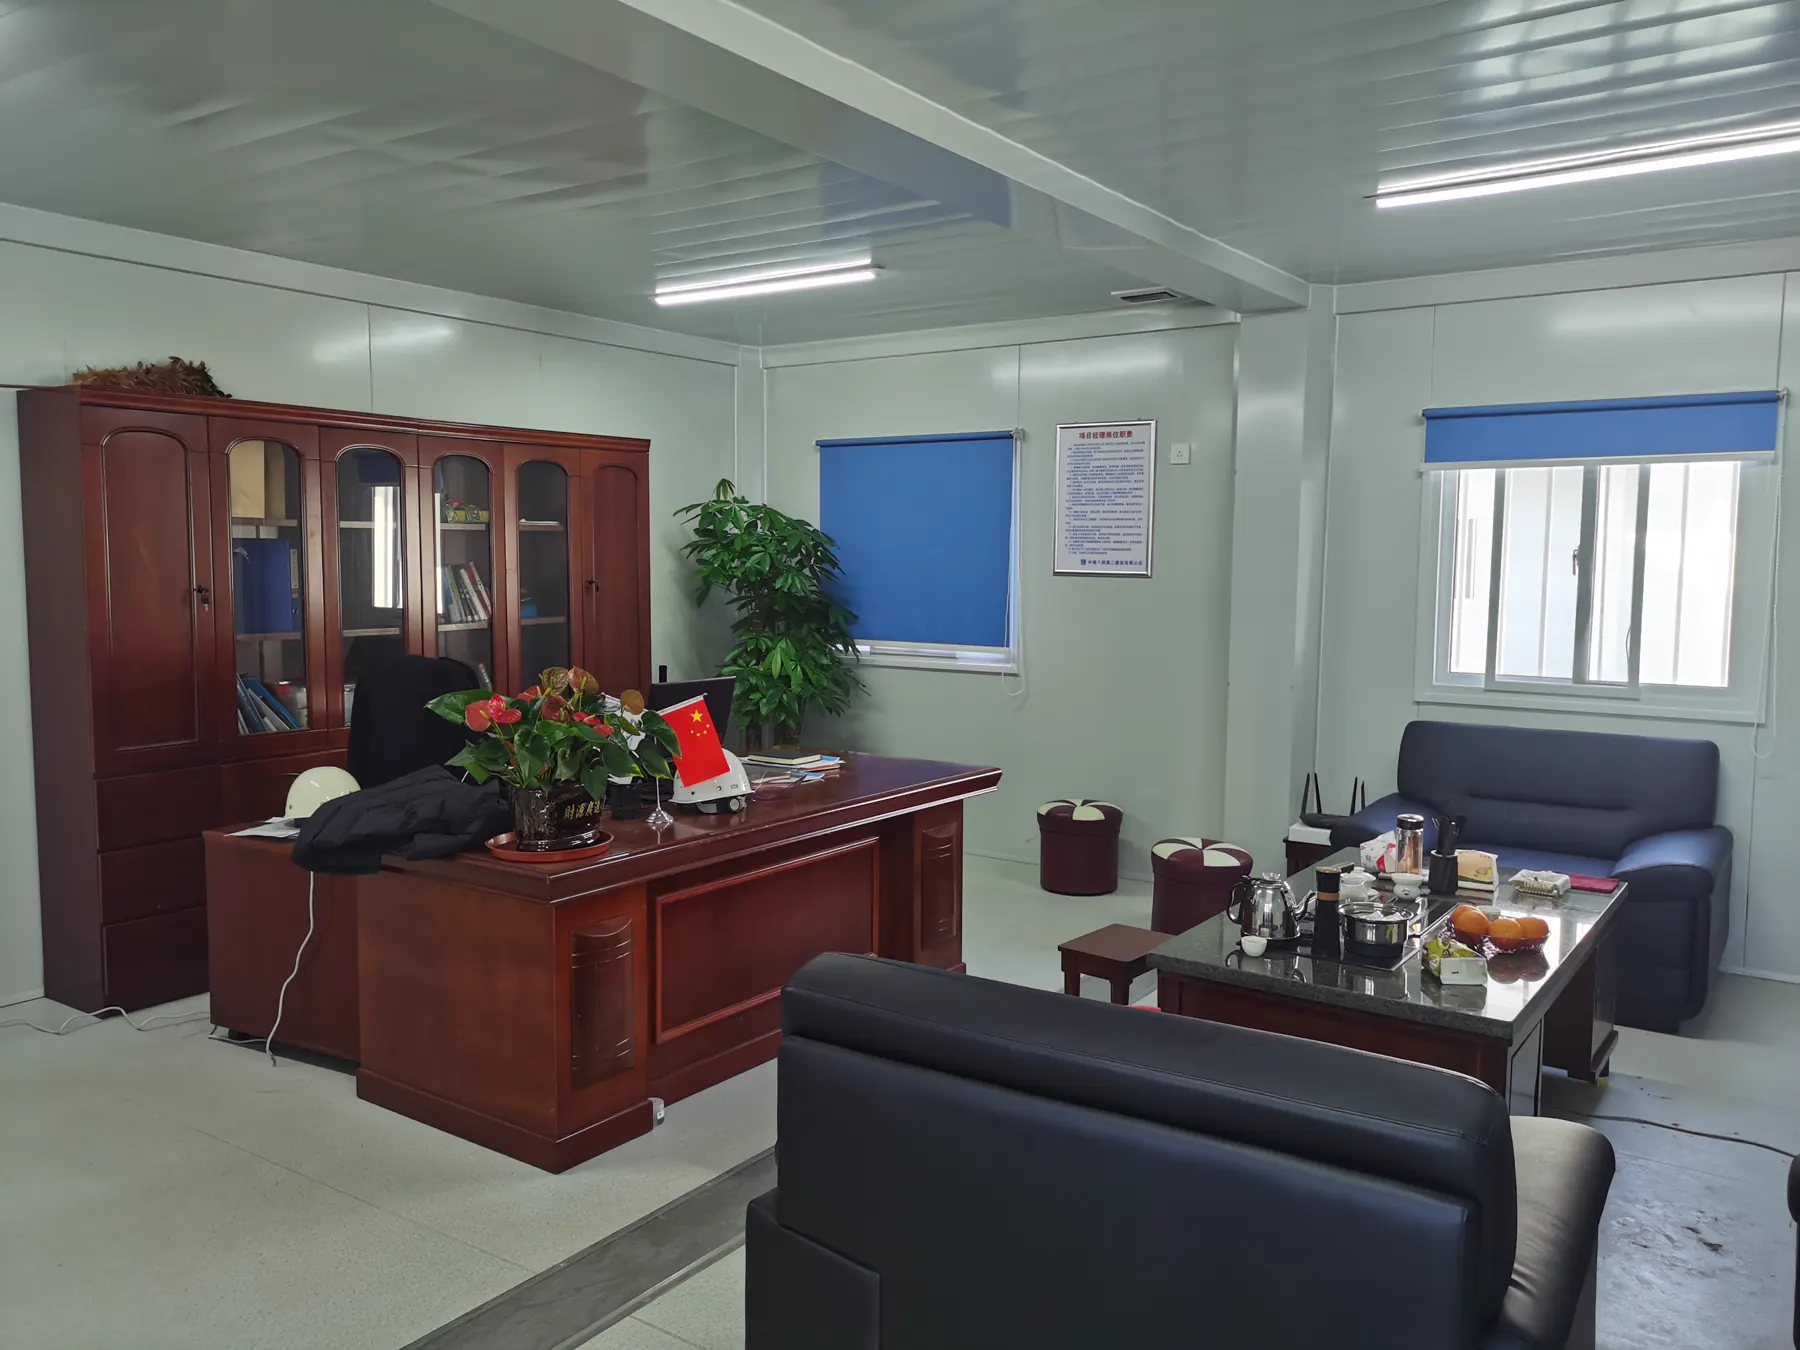
An office and reception environment for project coordination.
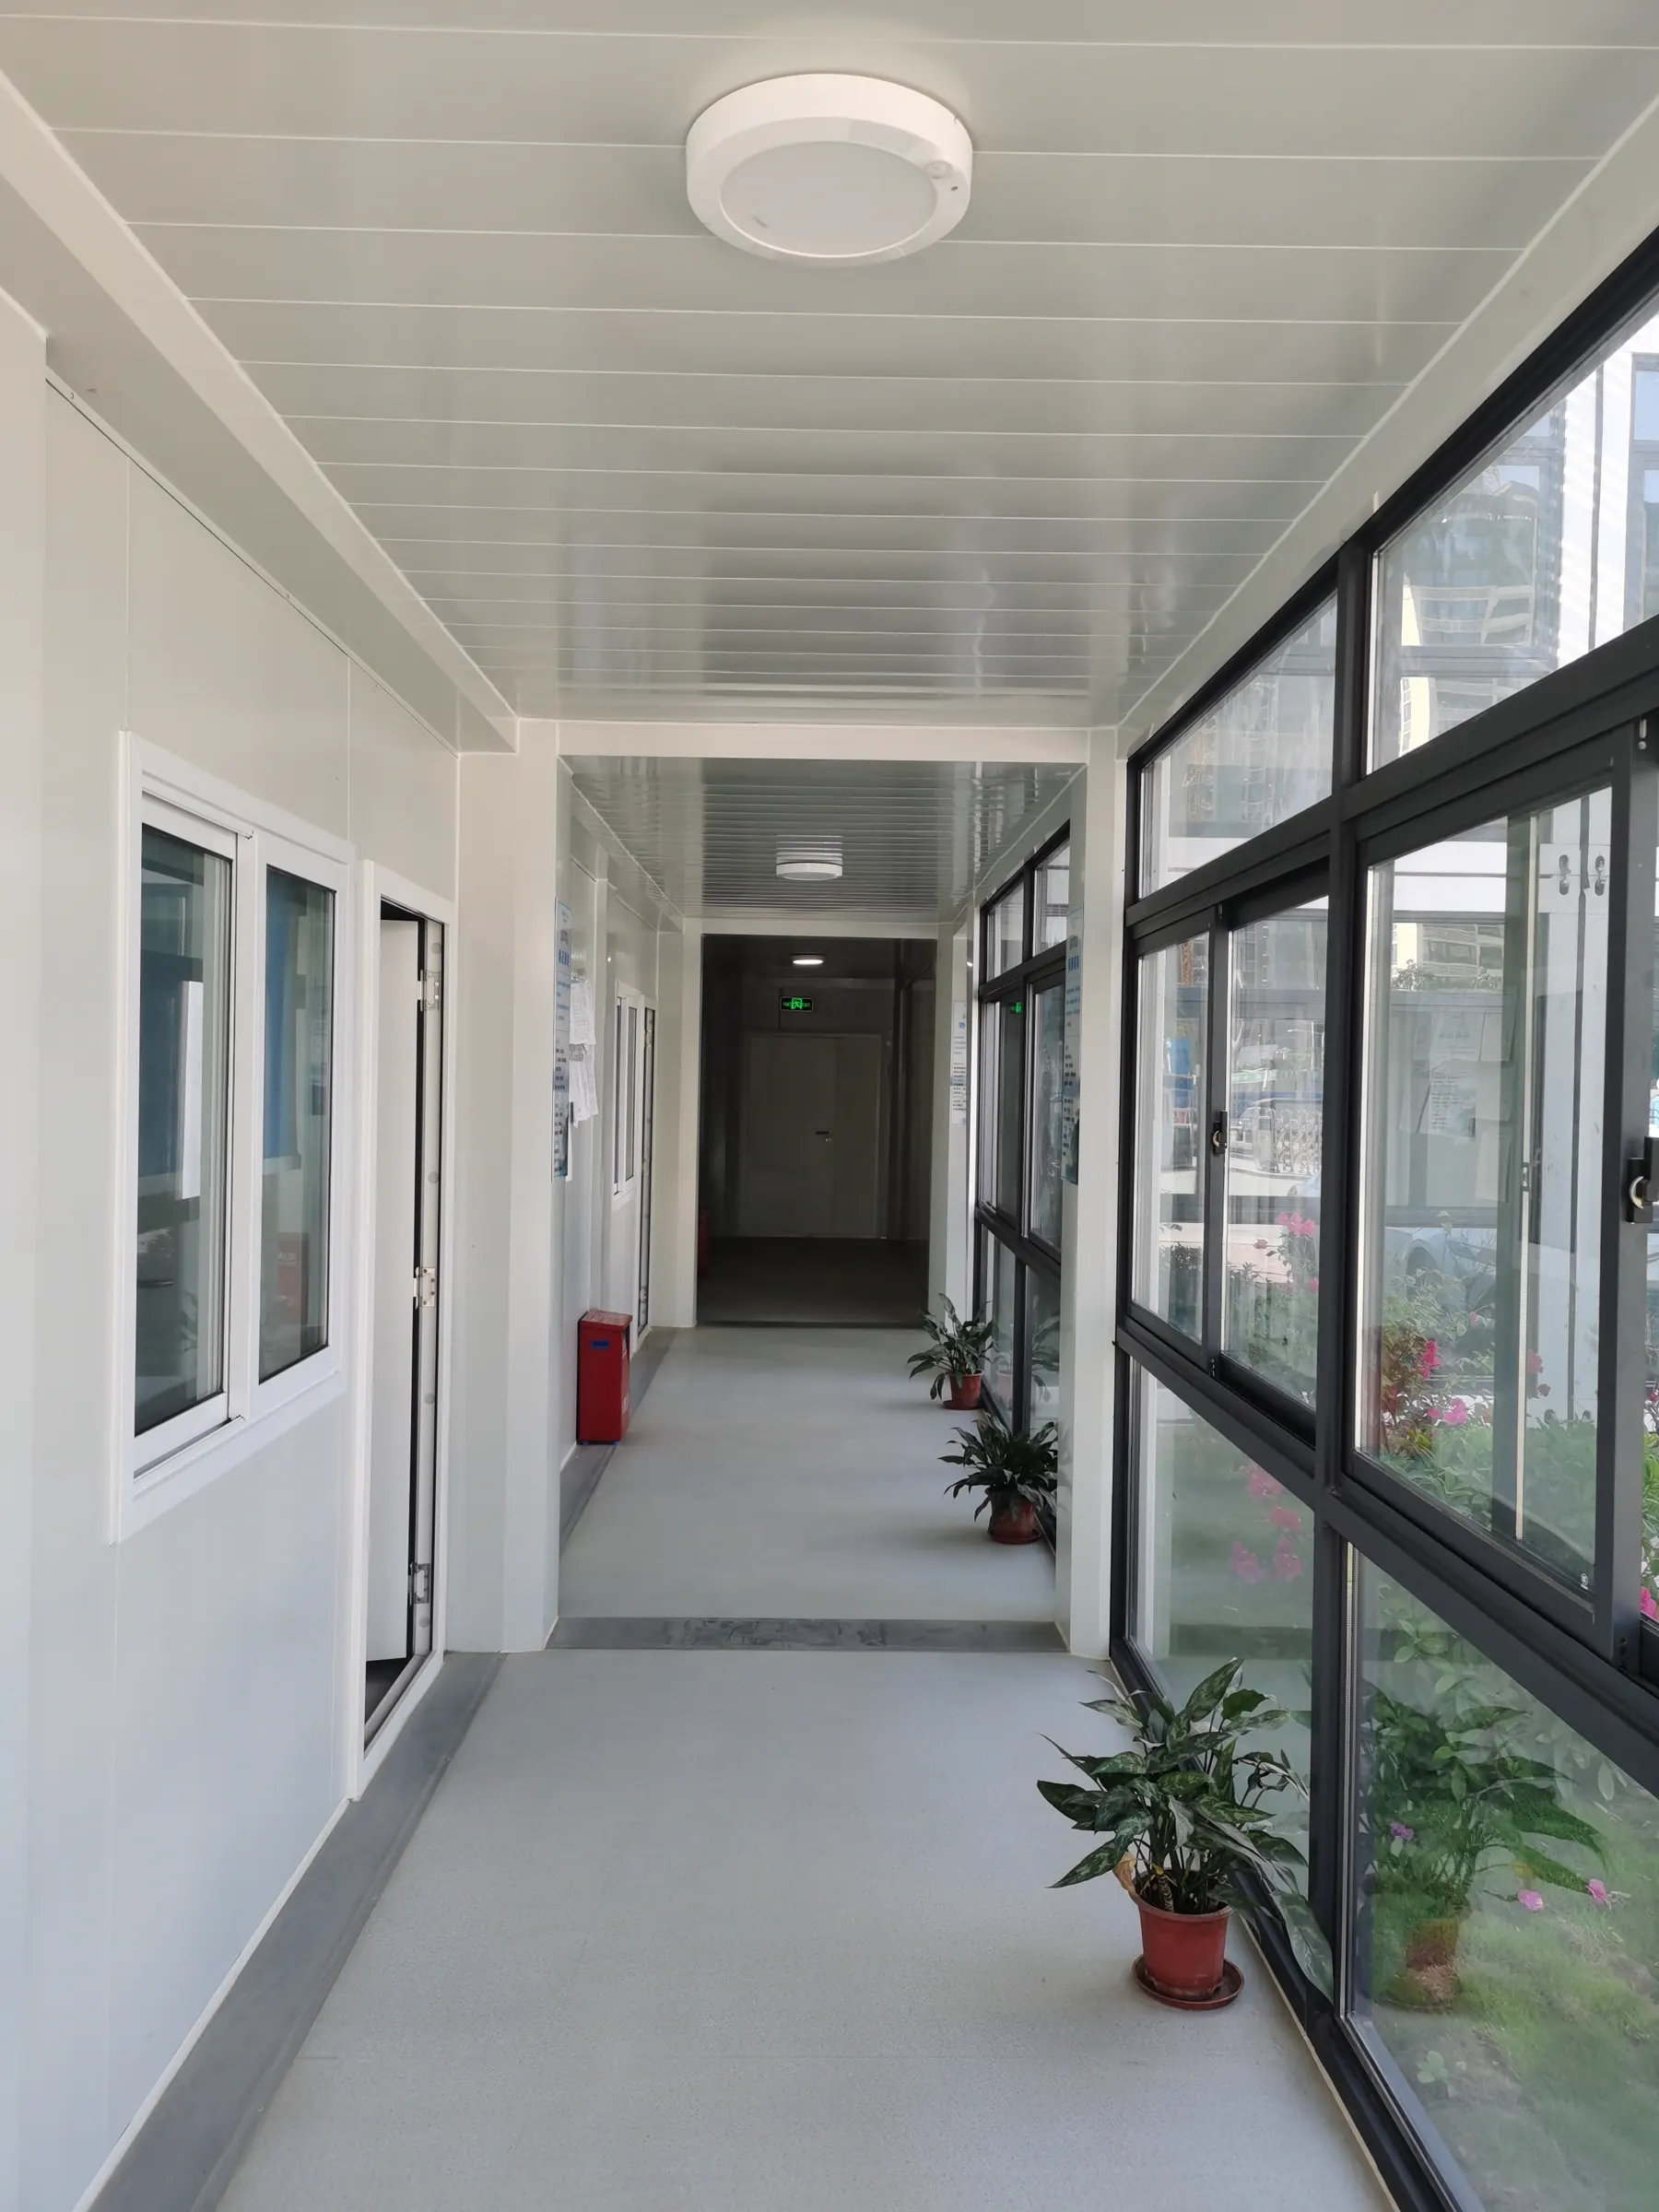
A completed corridor connecting modular office rooms.
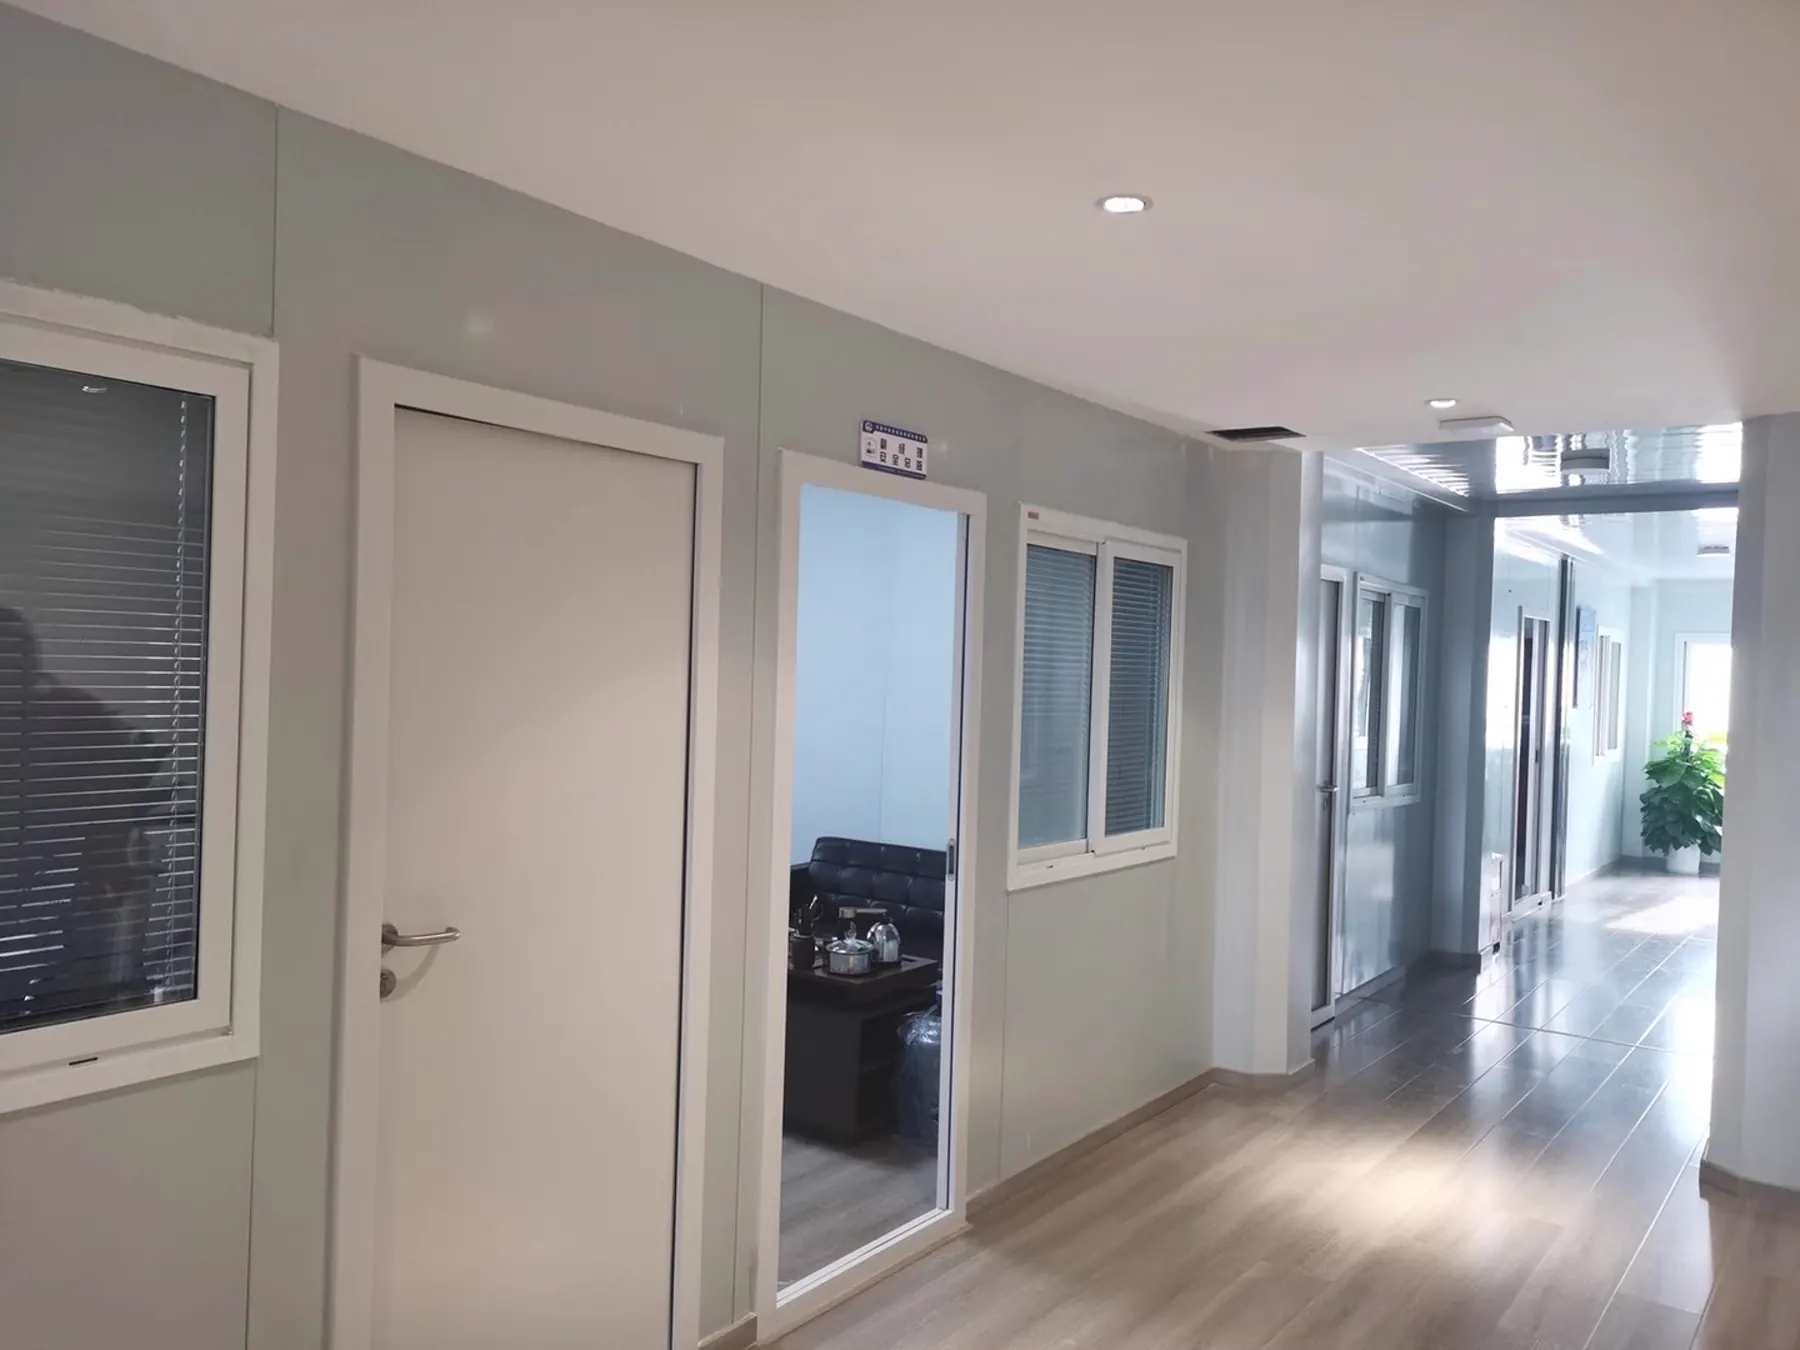
Interior circulation and support spaces in a modular office.
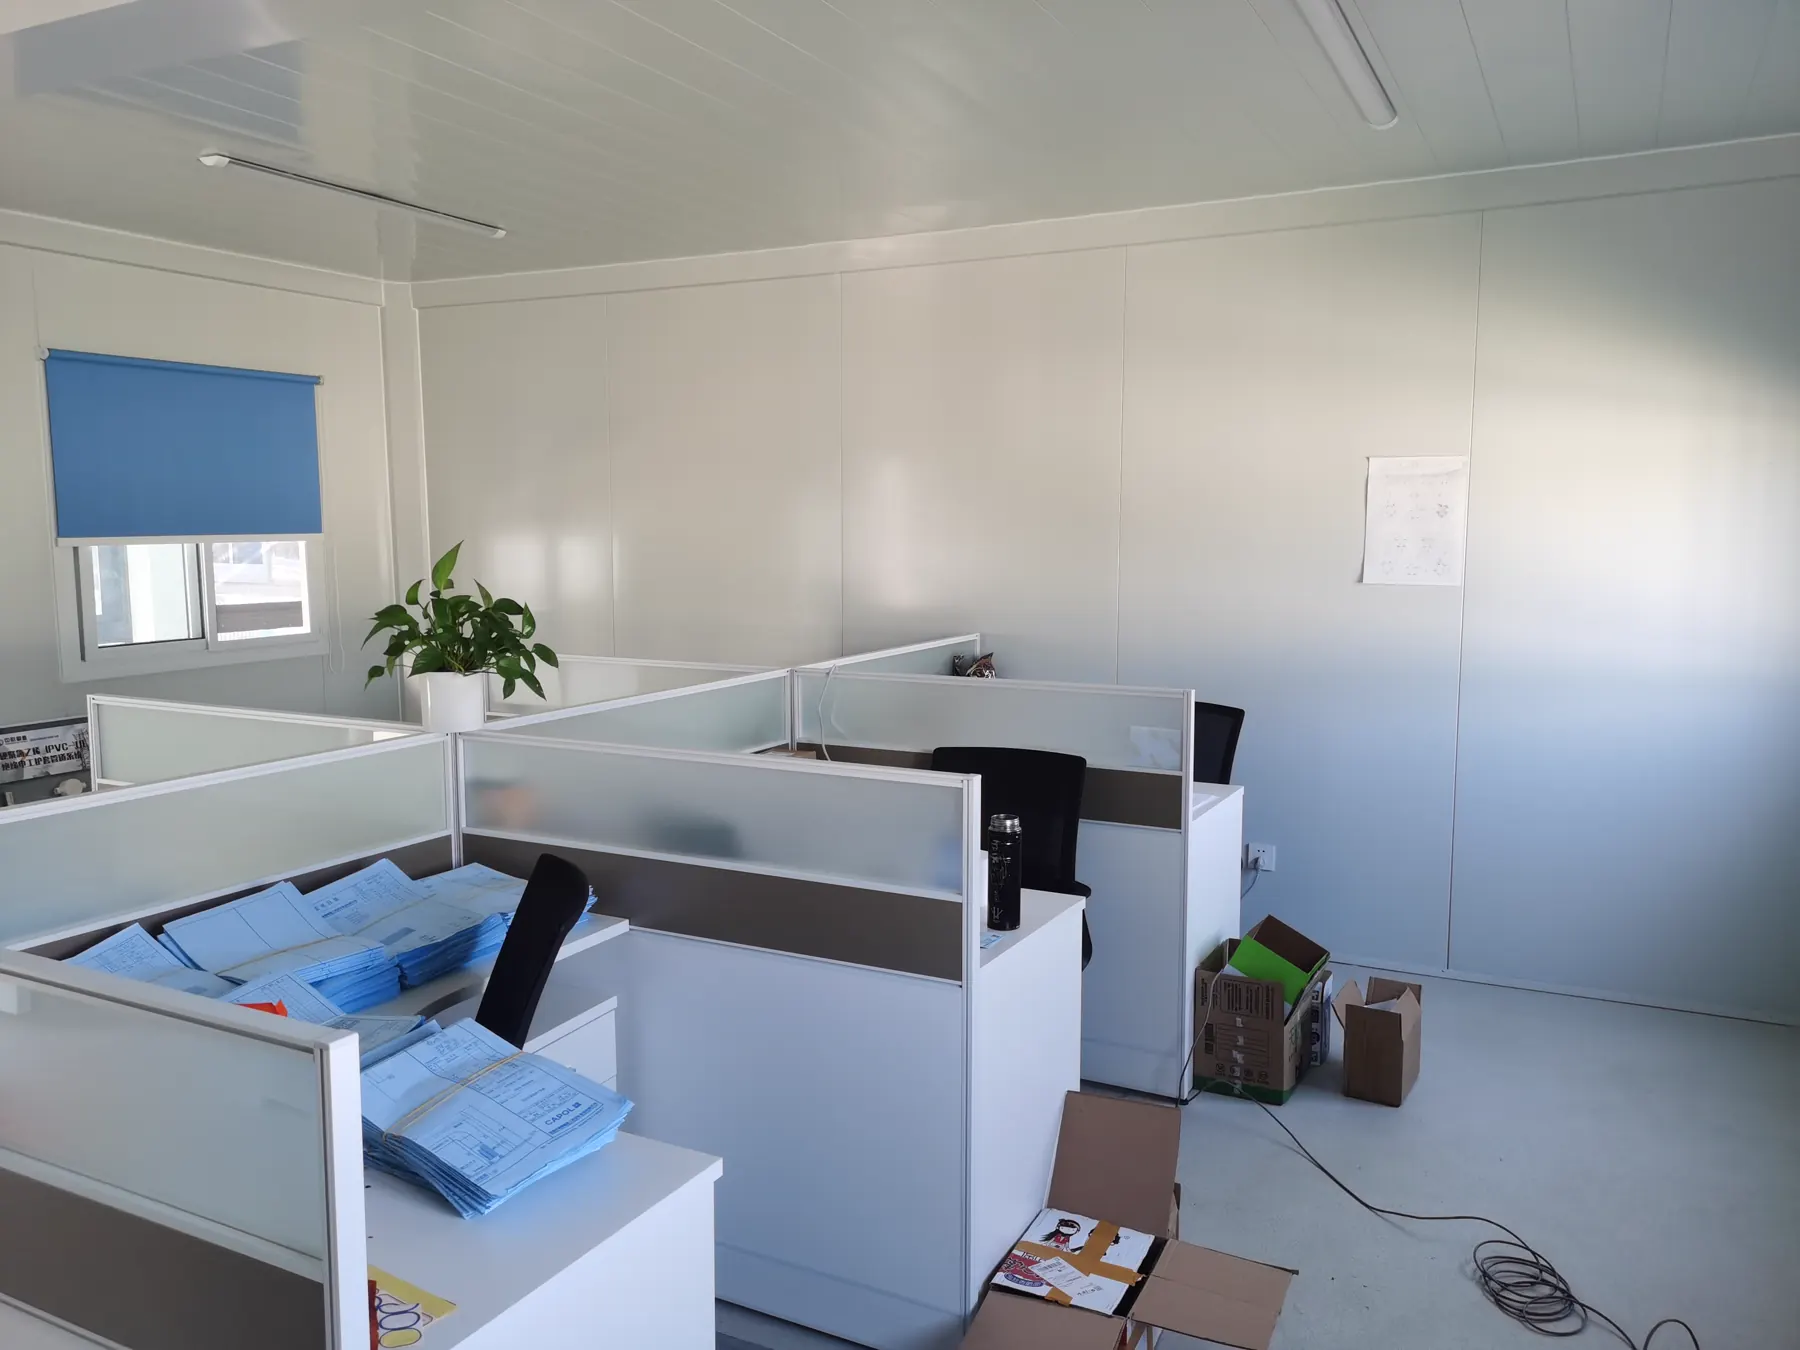
A modular office interior ready for practical project use.
02 / PROJECT REFERENCES
Installation & use
Project photographs are shown as application references, with customer-site identifiers retained when present.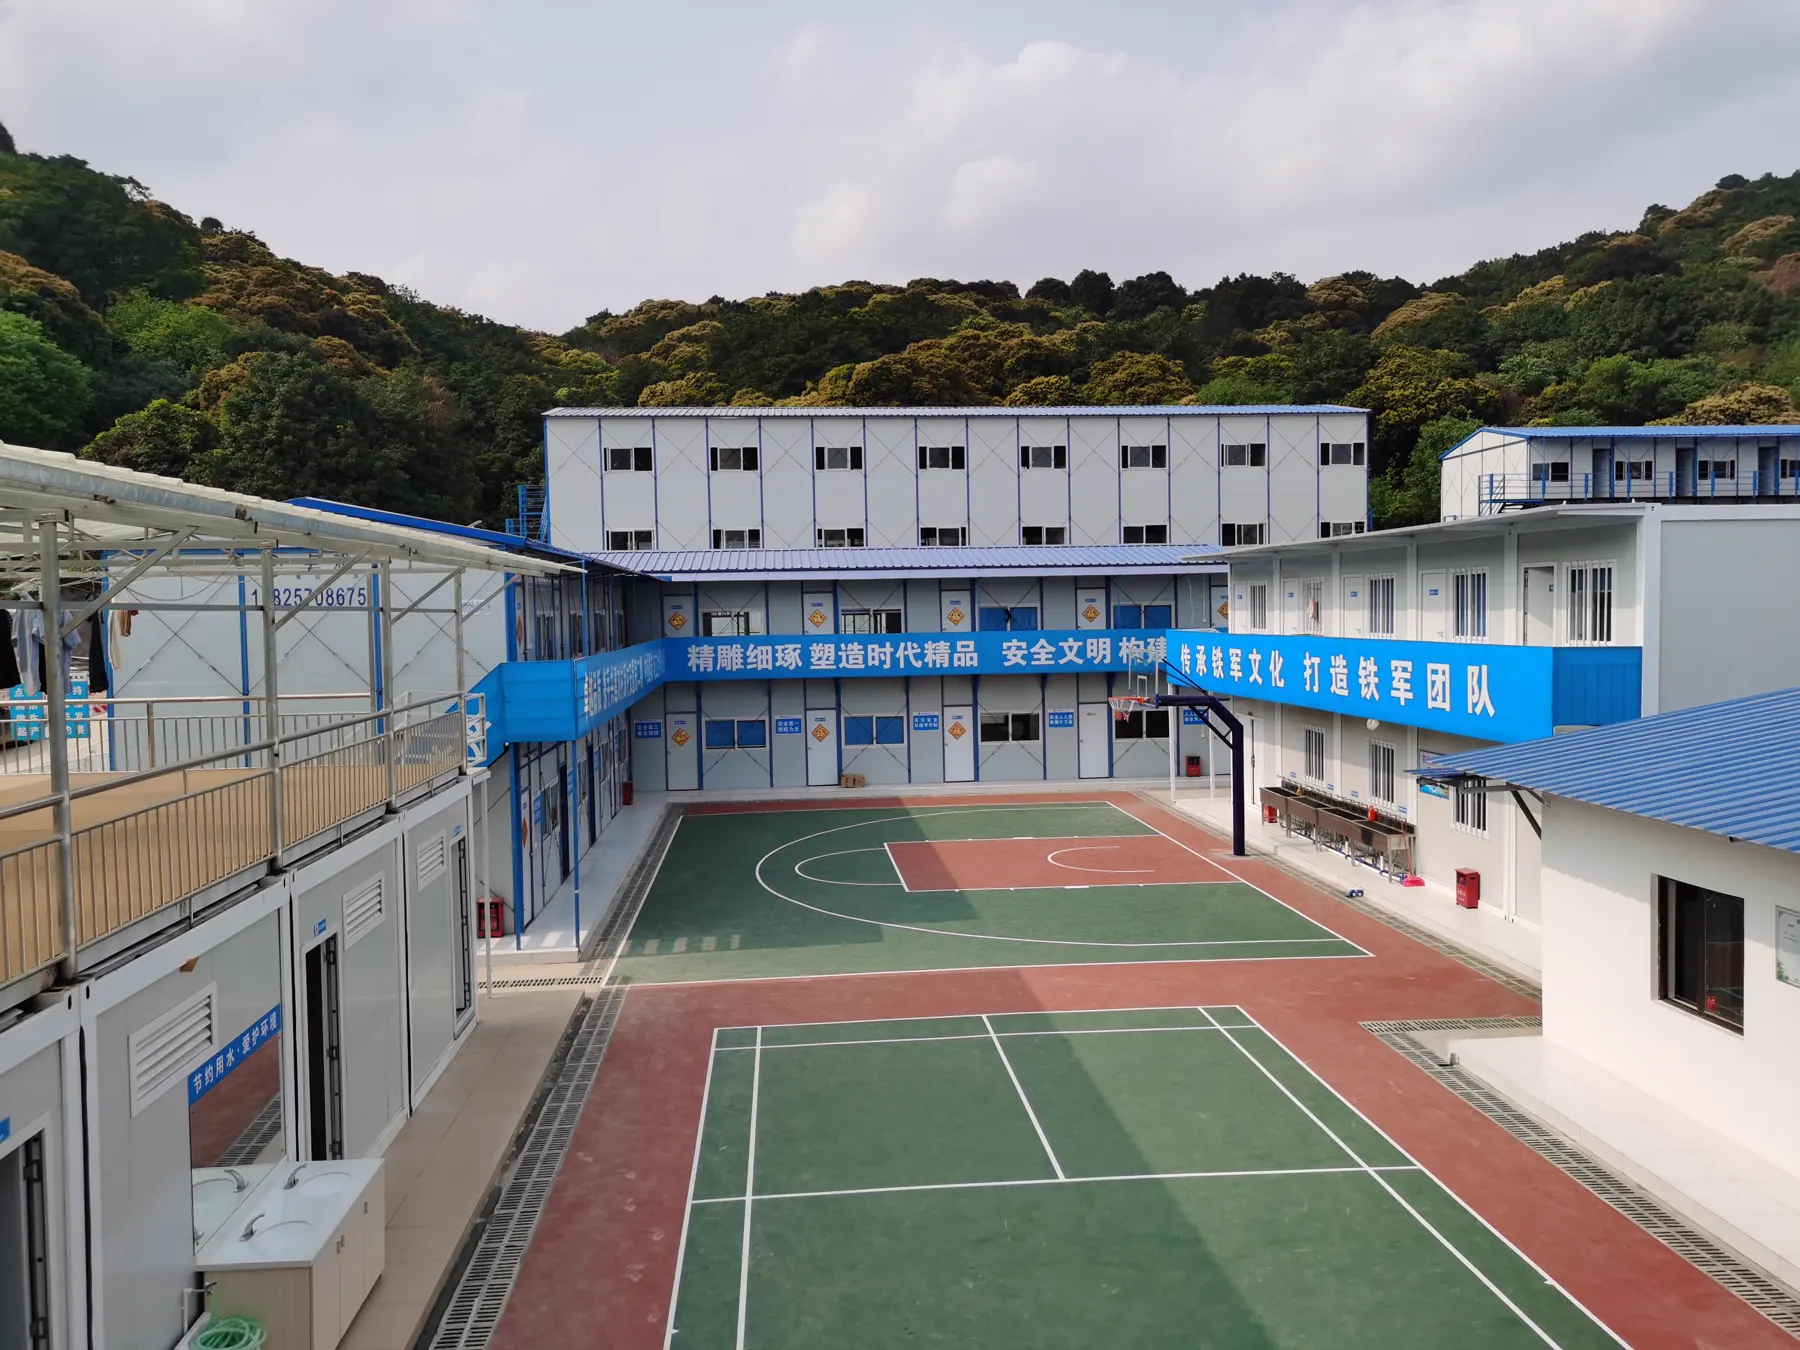
A project-camp reference showing modular buildings arranged around shared outdoor space.
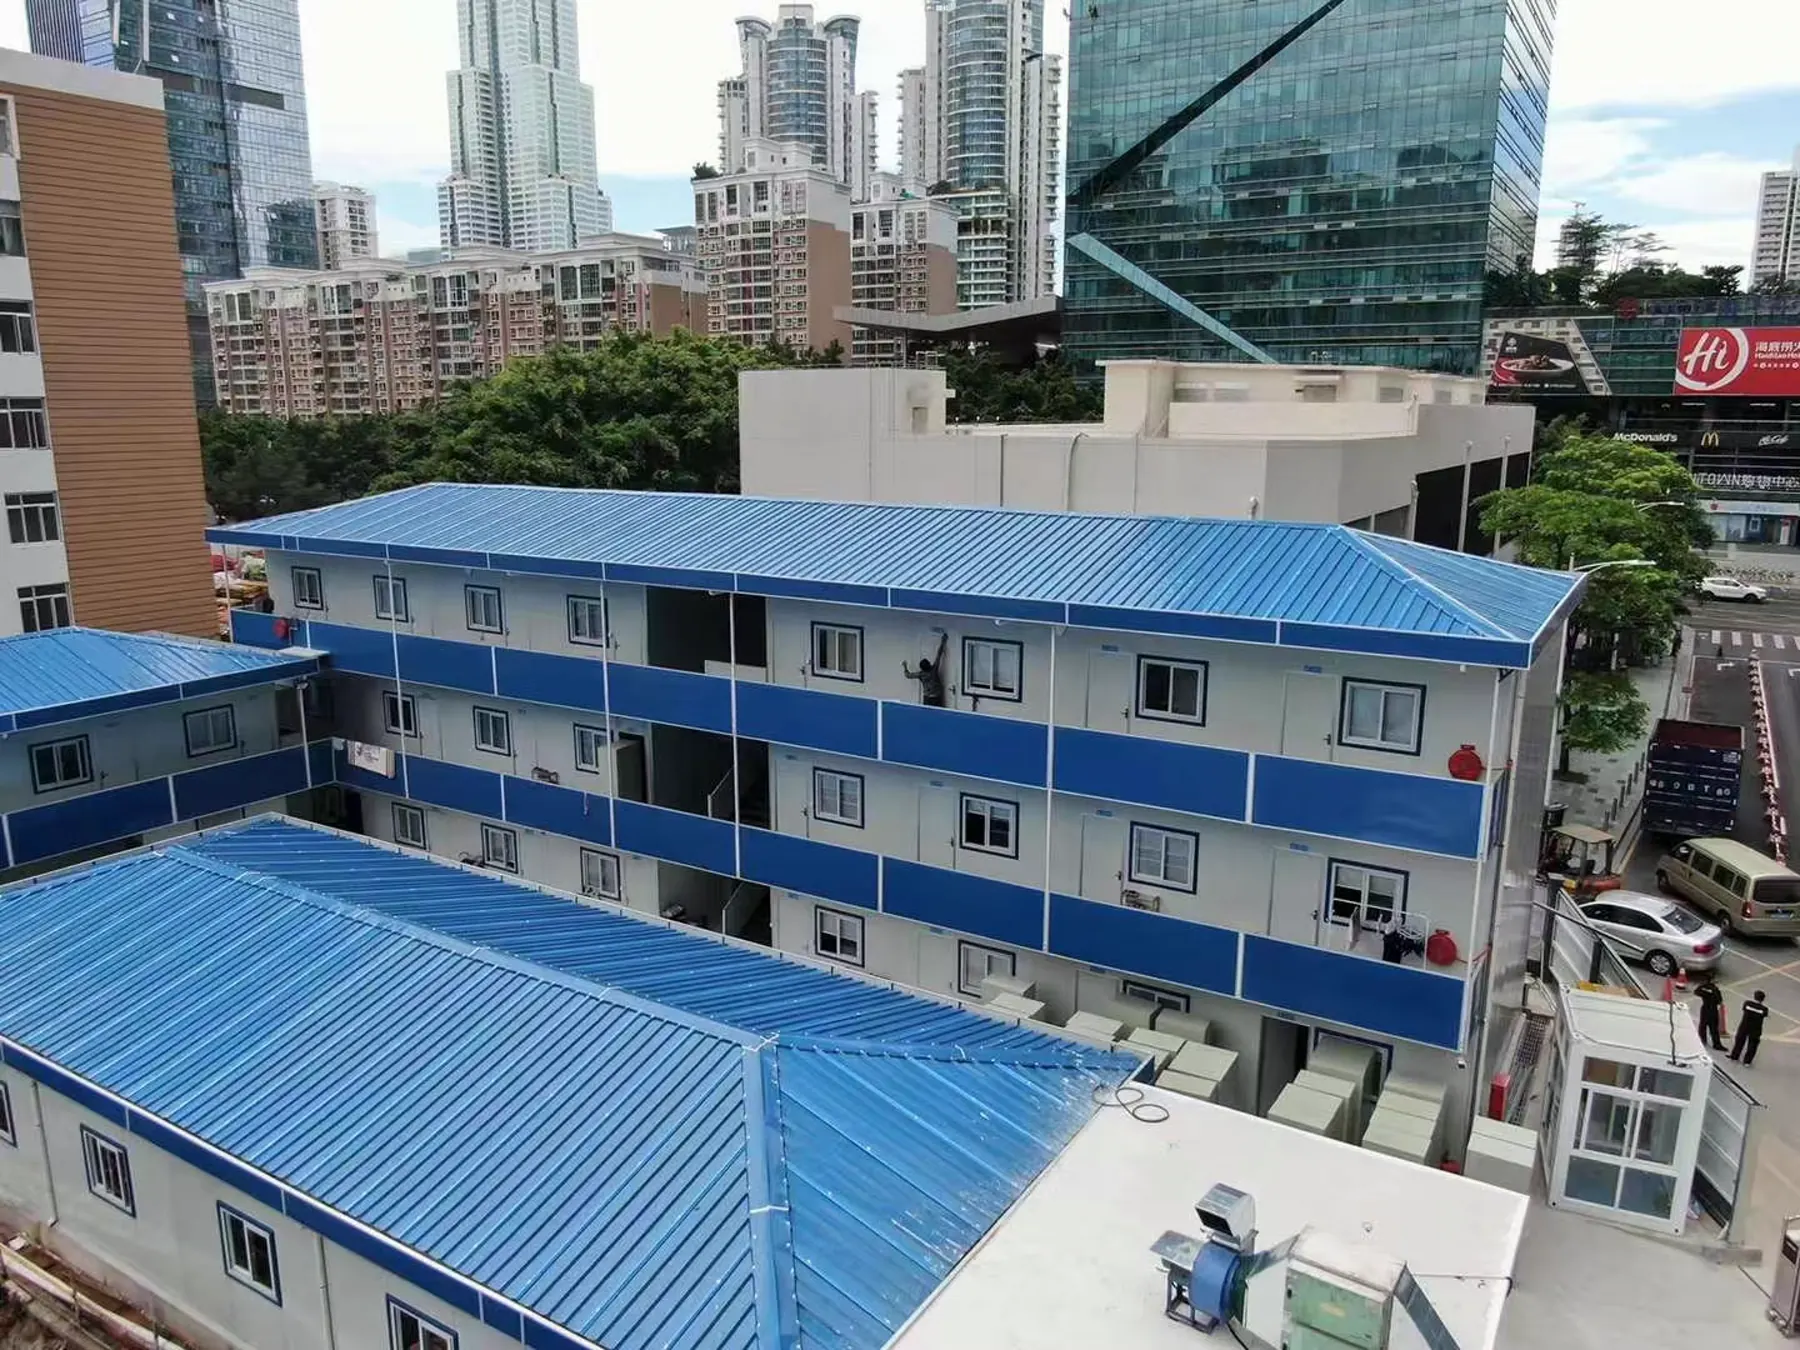
A city-site reference with modular office units and planned circulation.
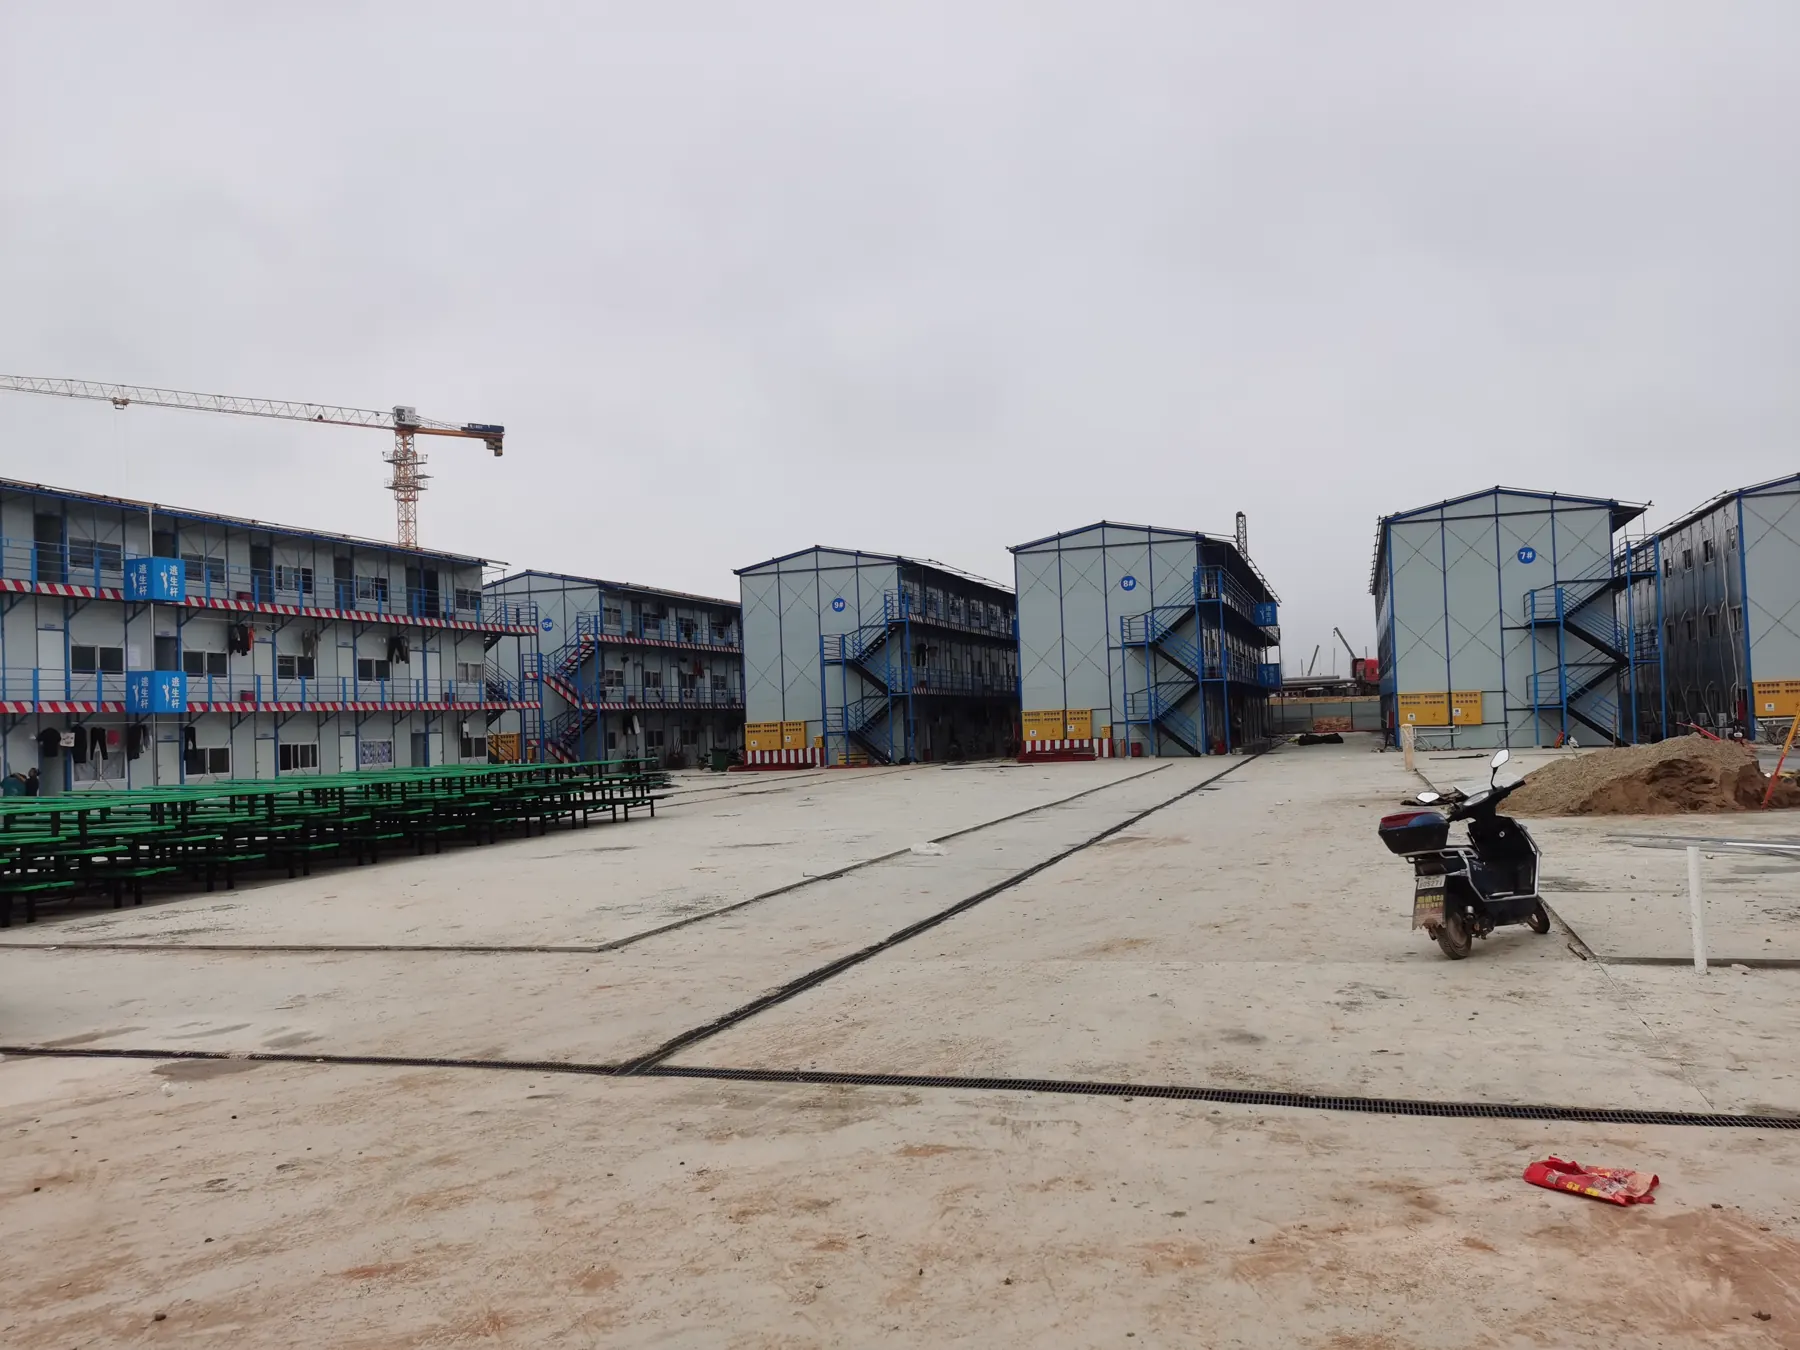
A site reference showing modular units prepared in a larger project setting.
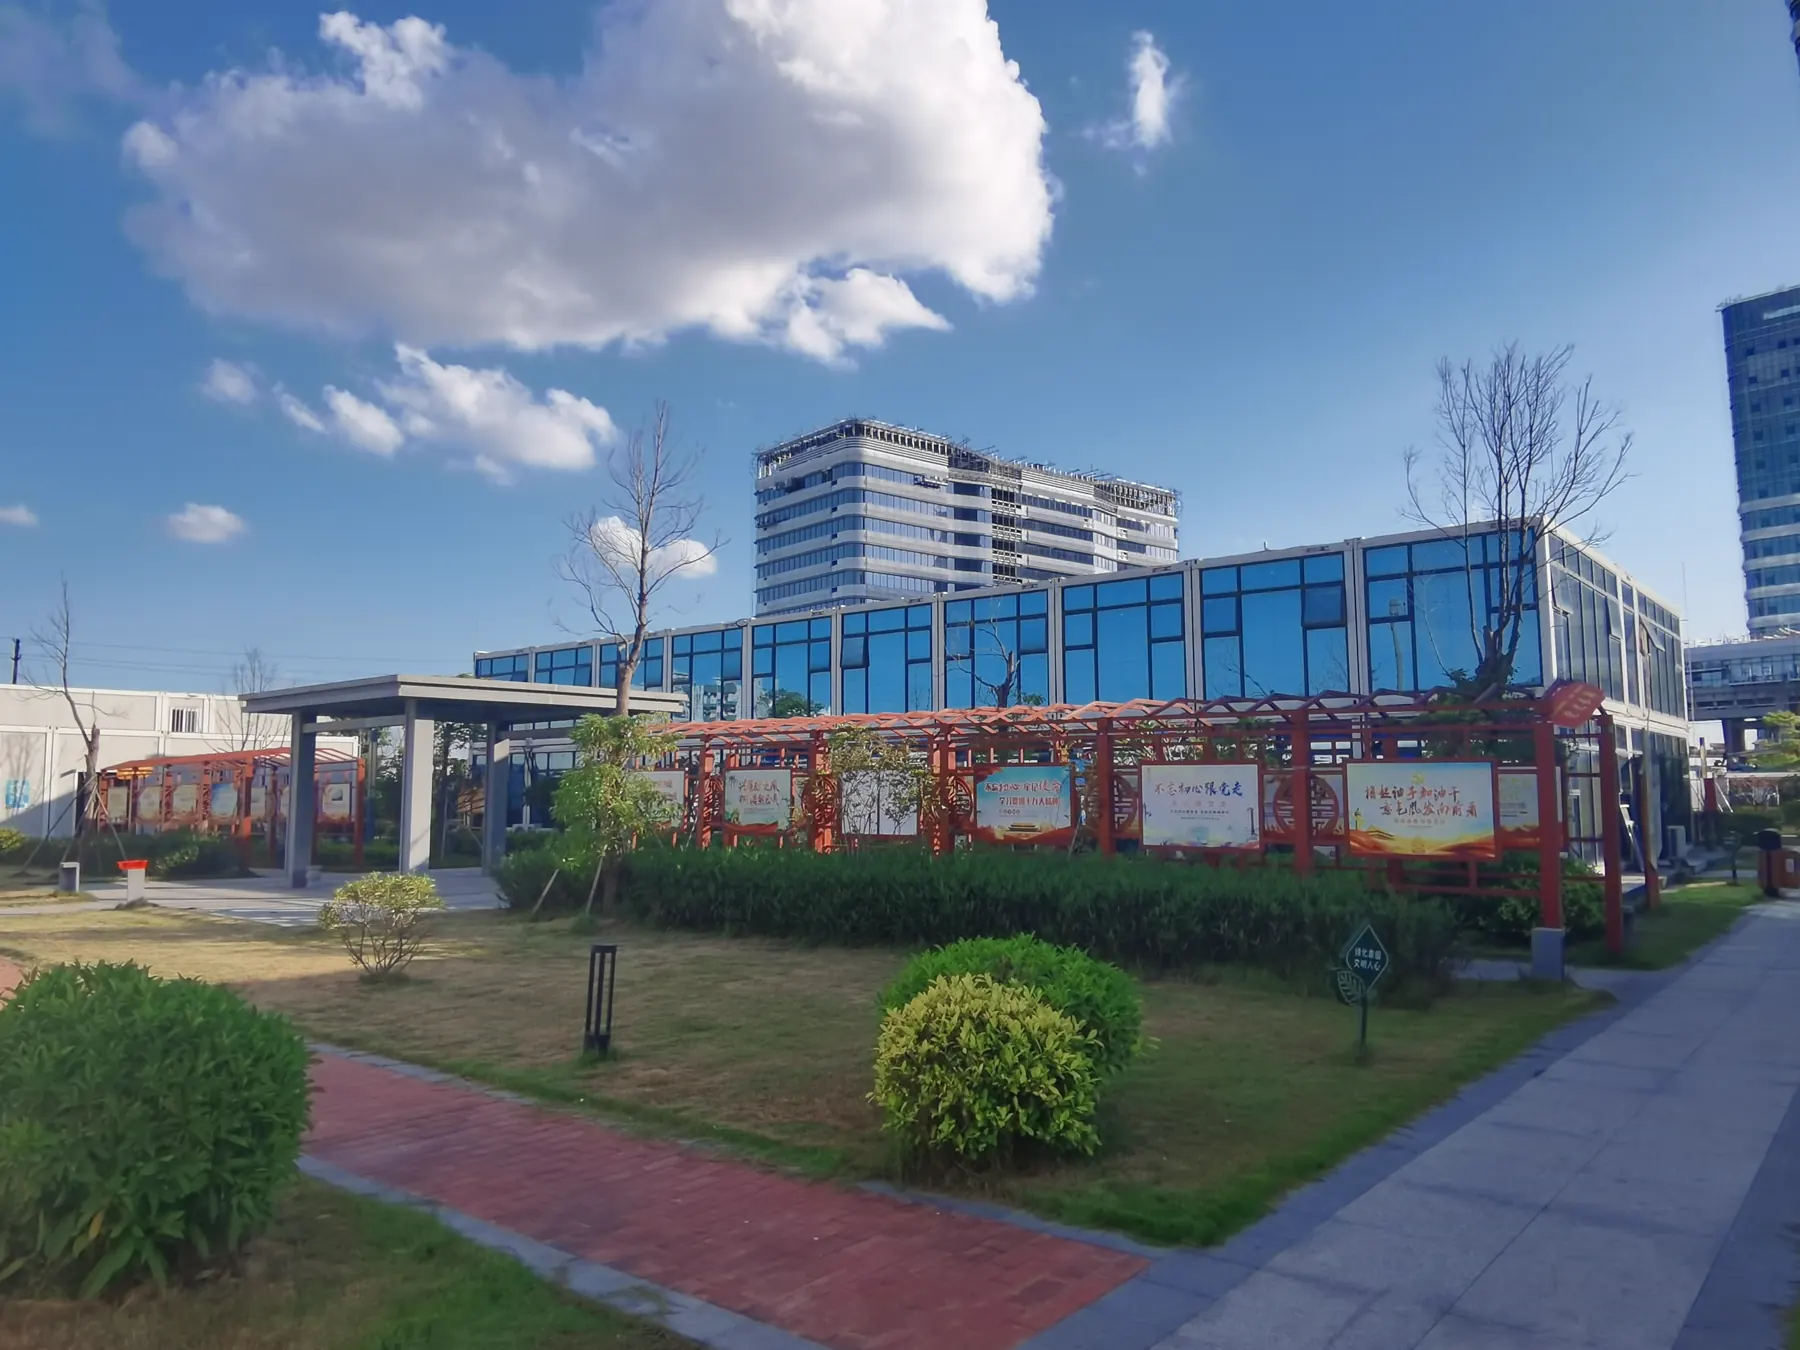
A city project reference for modular office and support space.
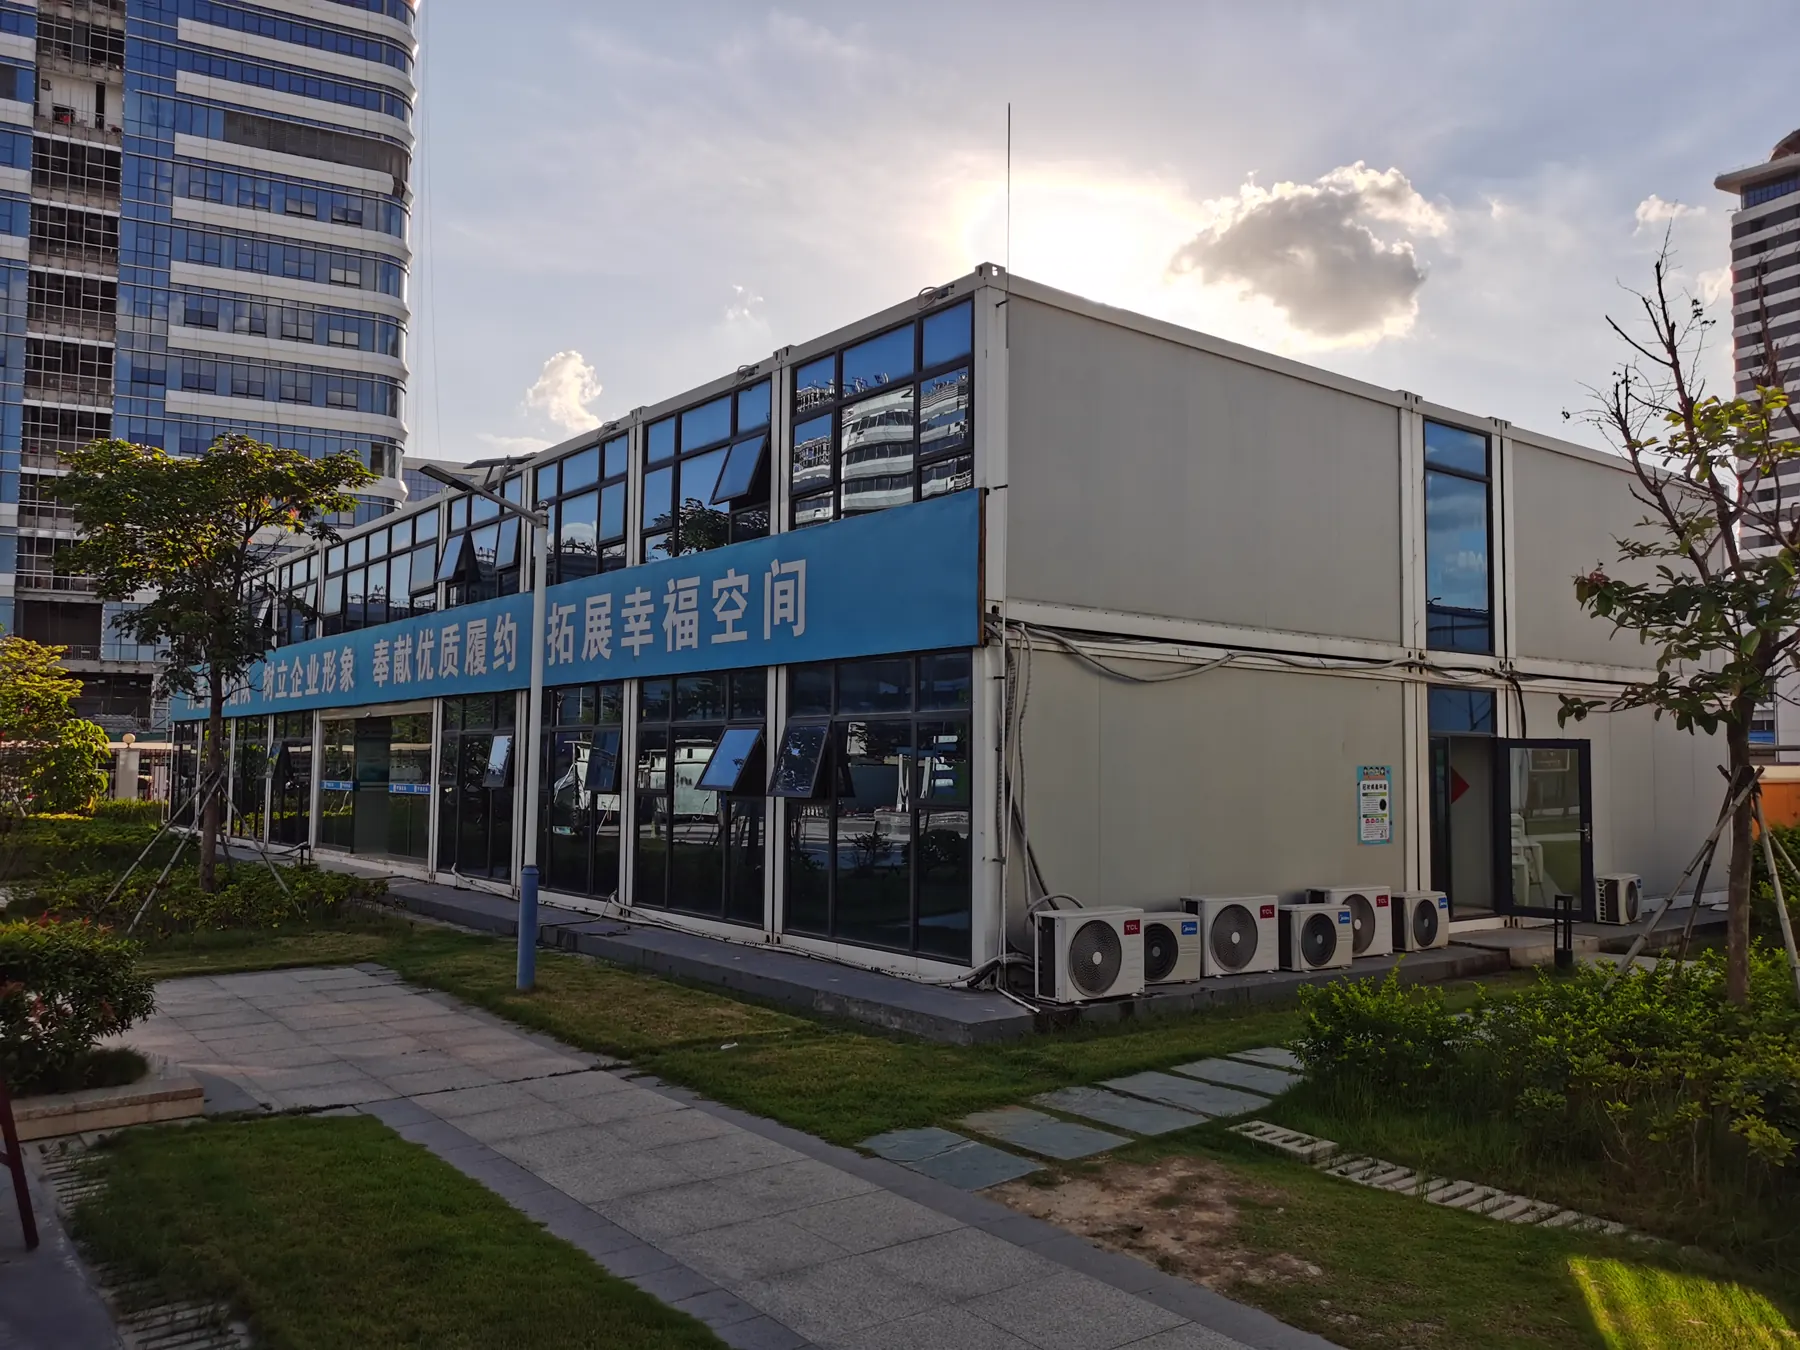
A completed modular office-space reference.
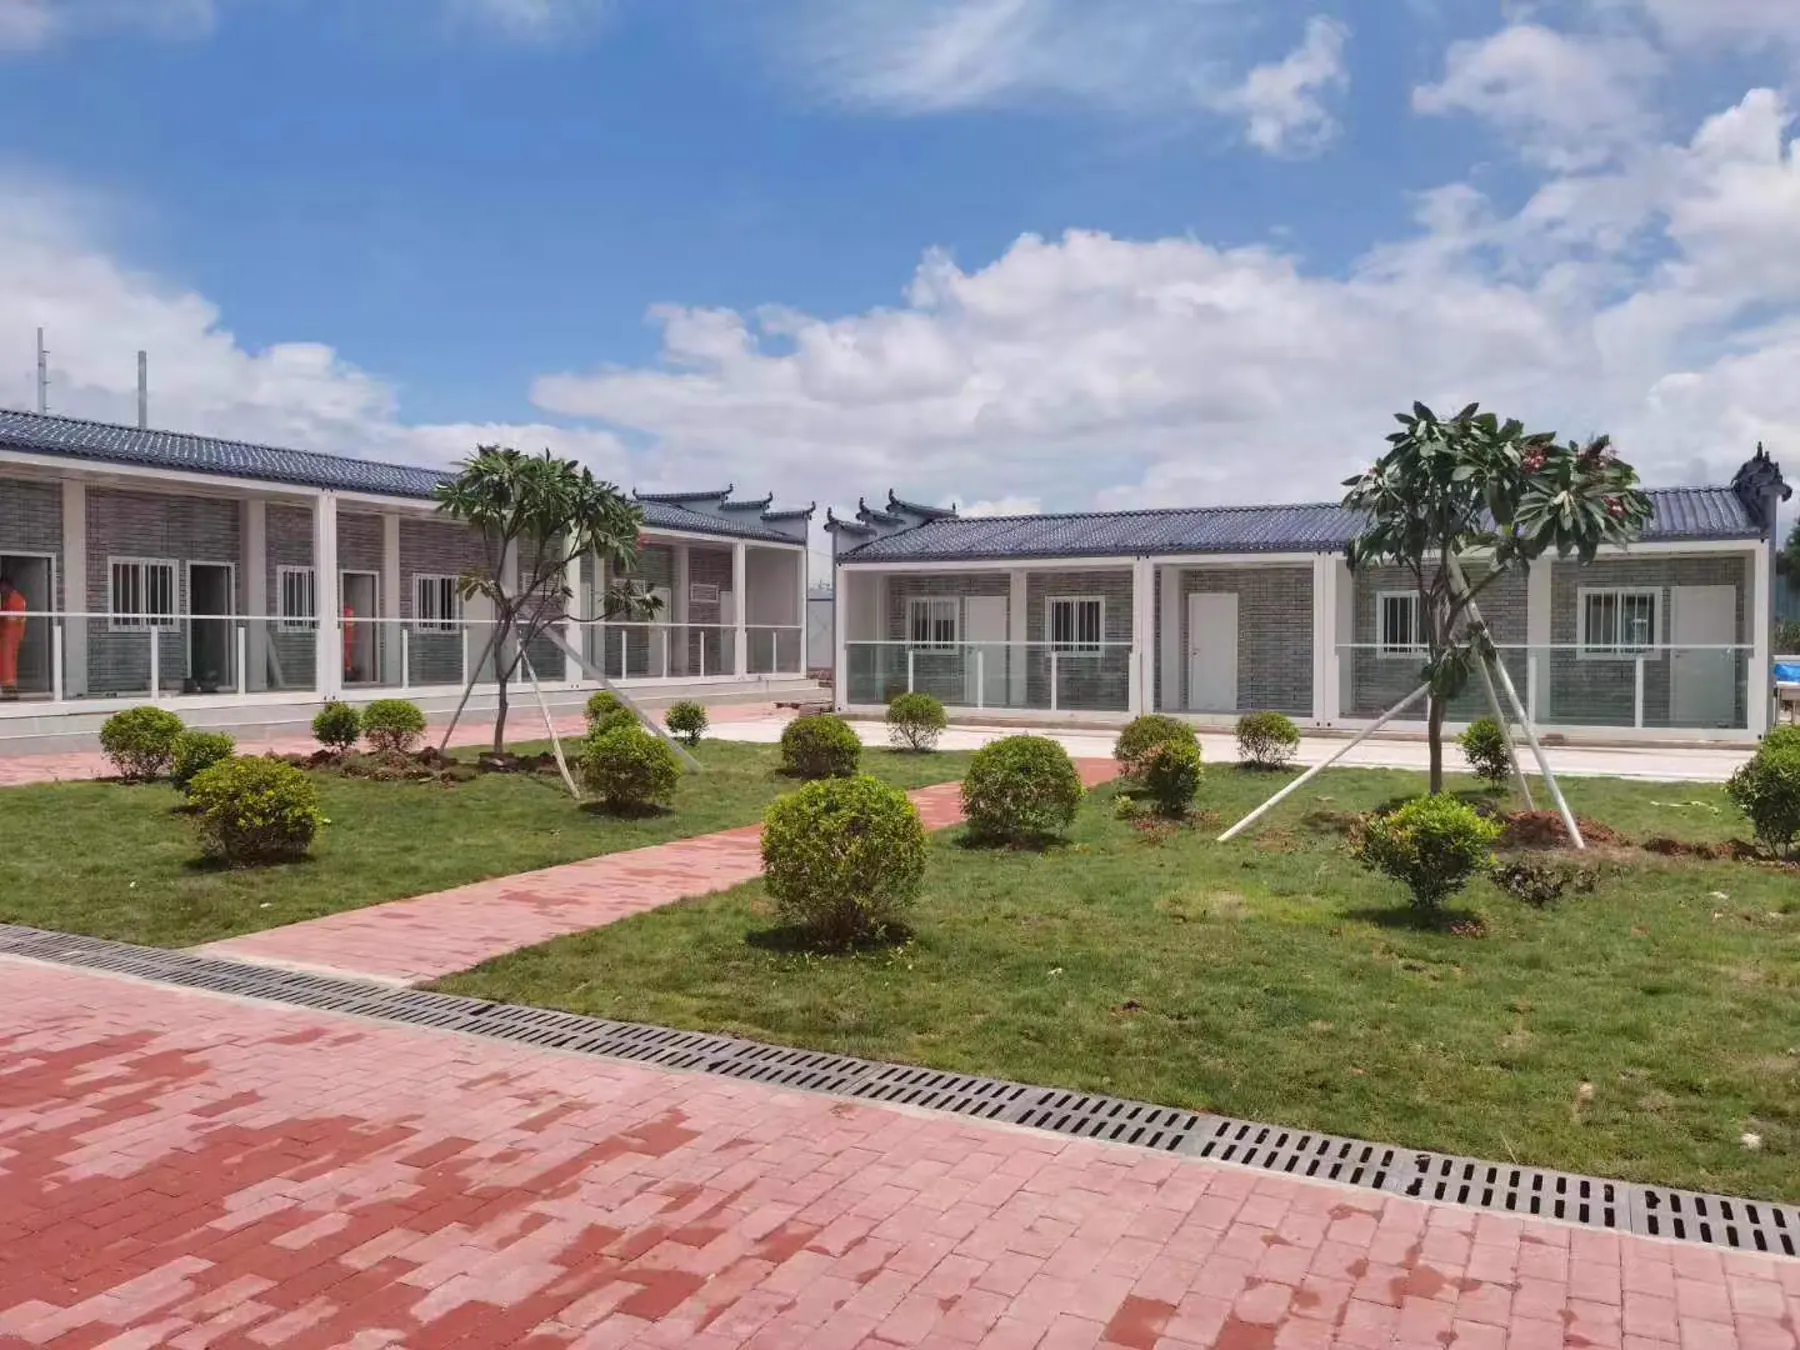
A landscaped modular-building reference for accommodation and support use.
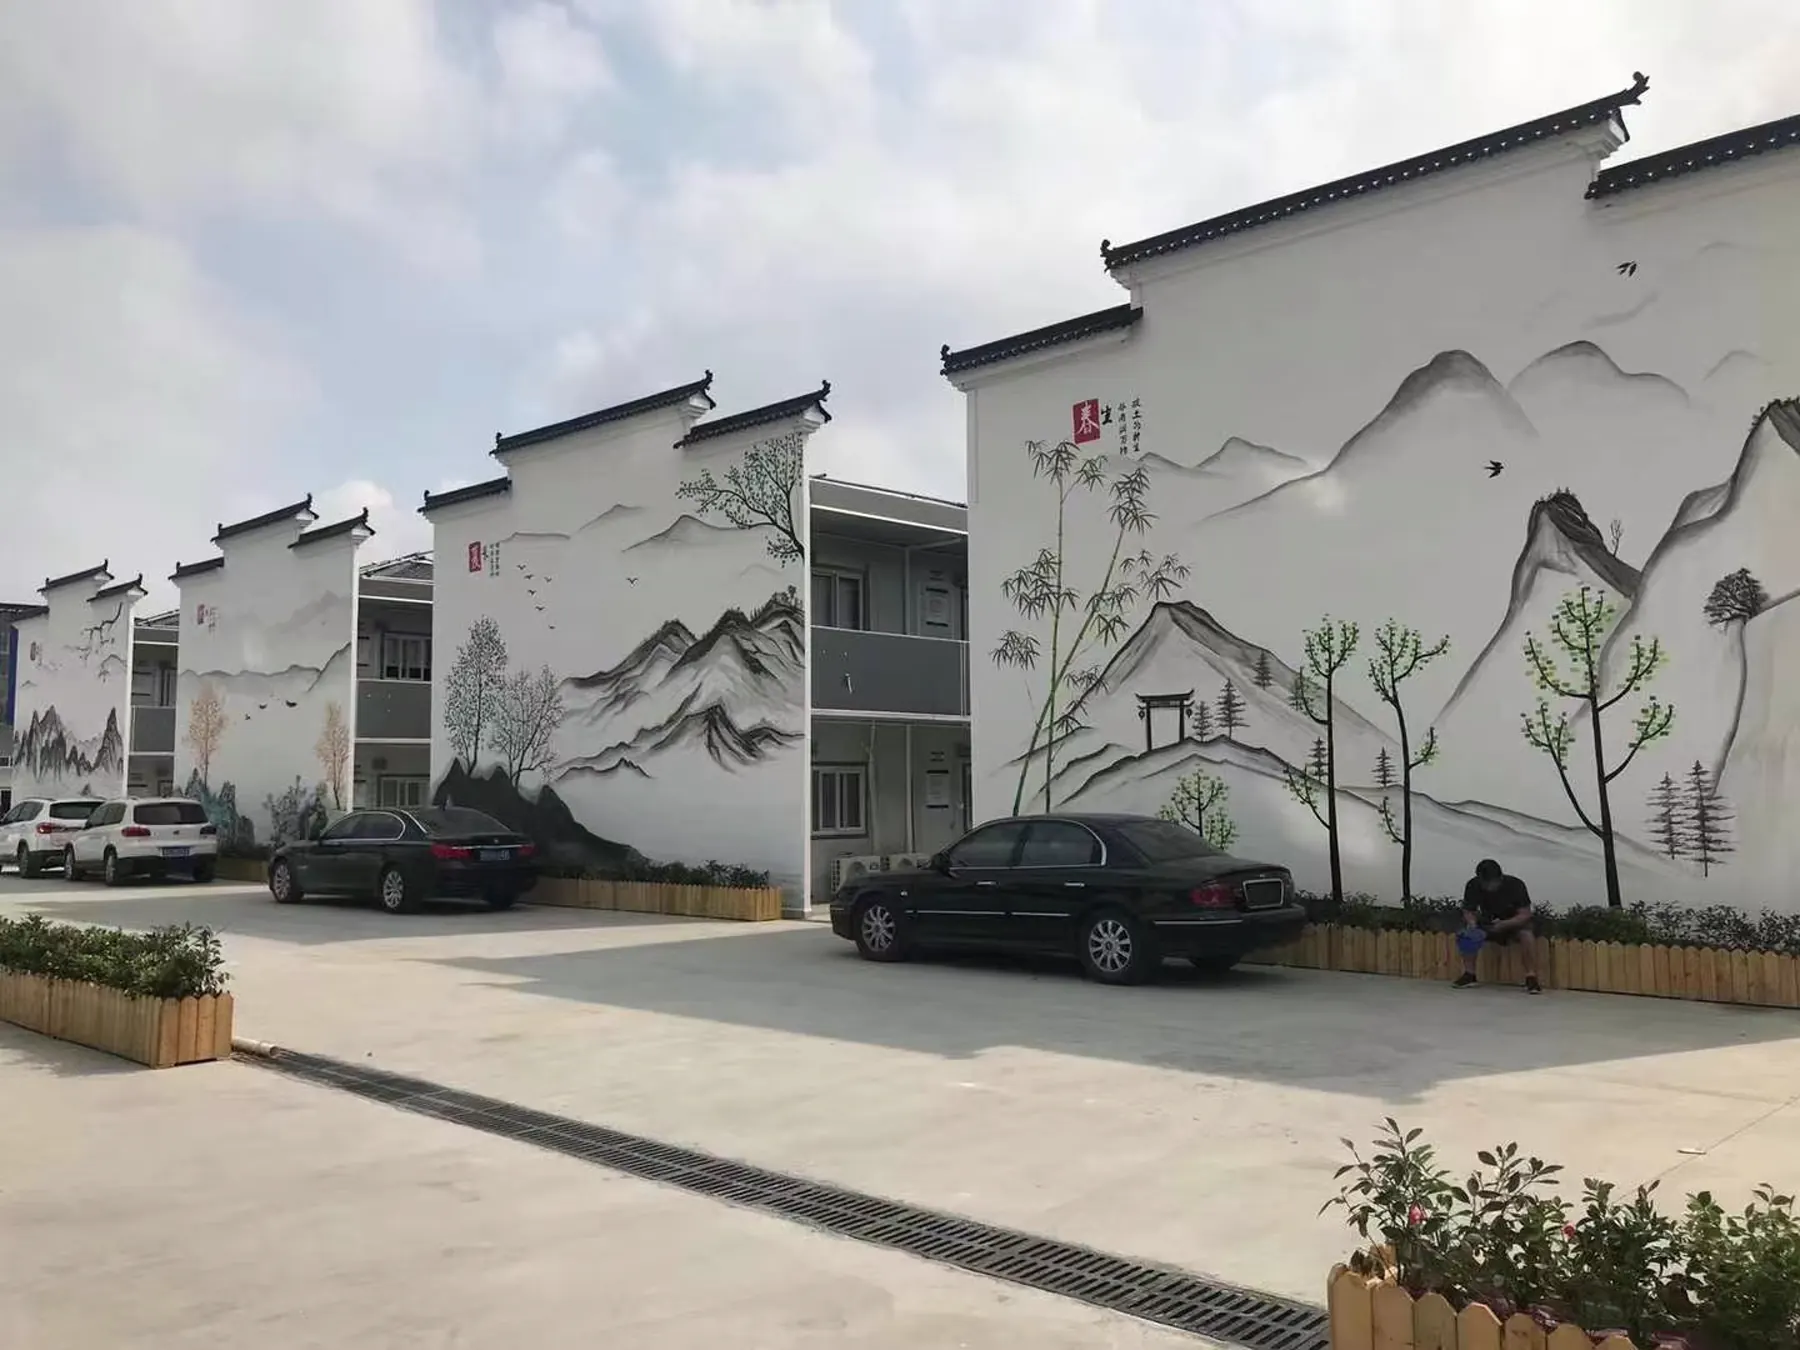
A group of buildings arranged in a landscaped setting with a traditional architectural expression.
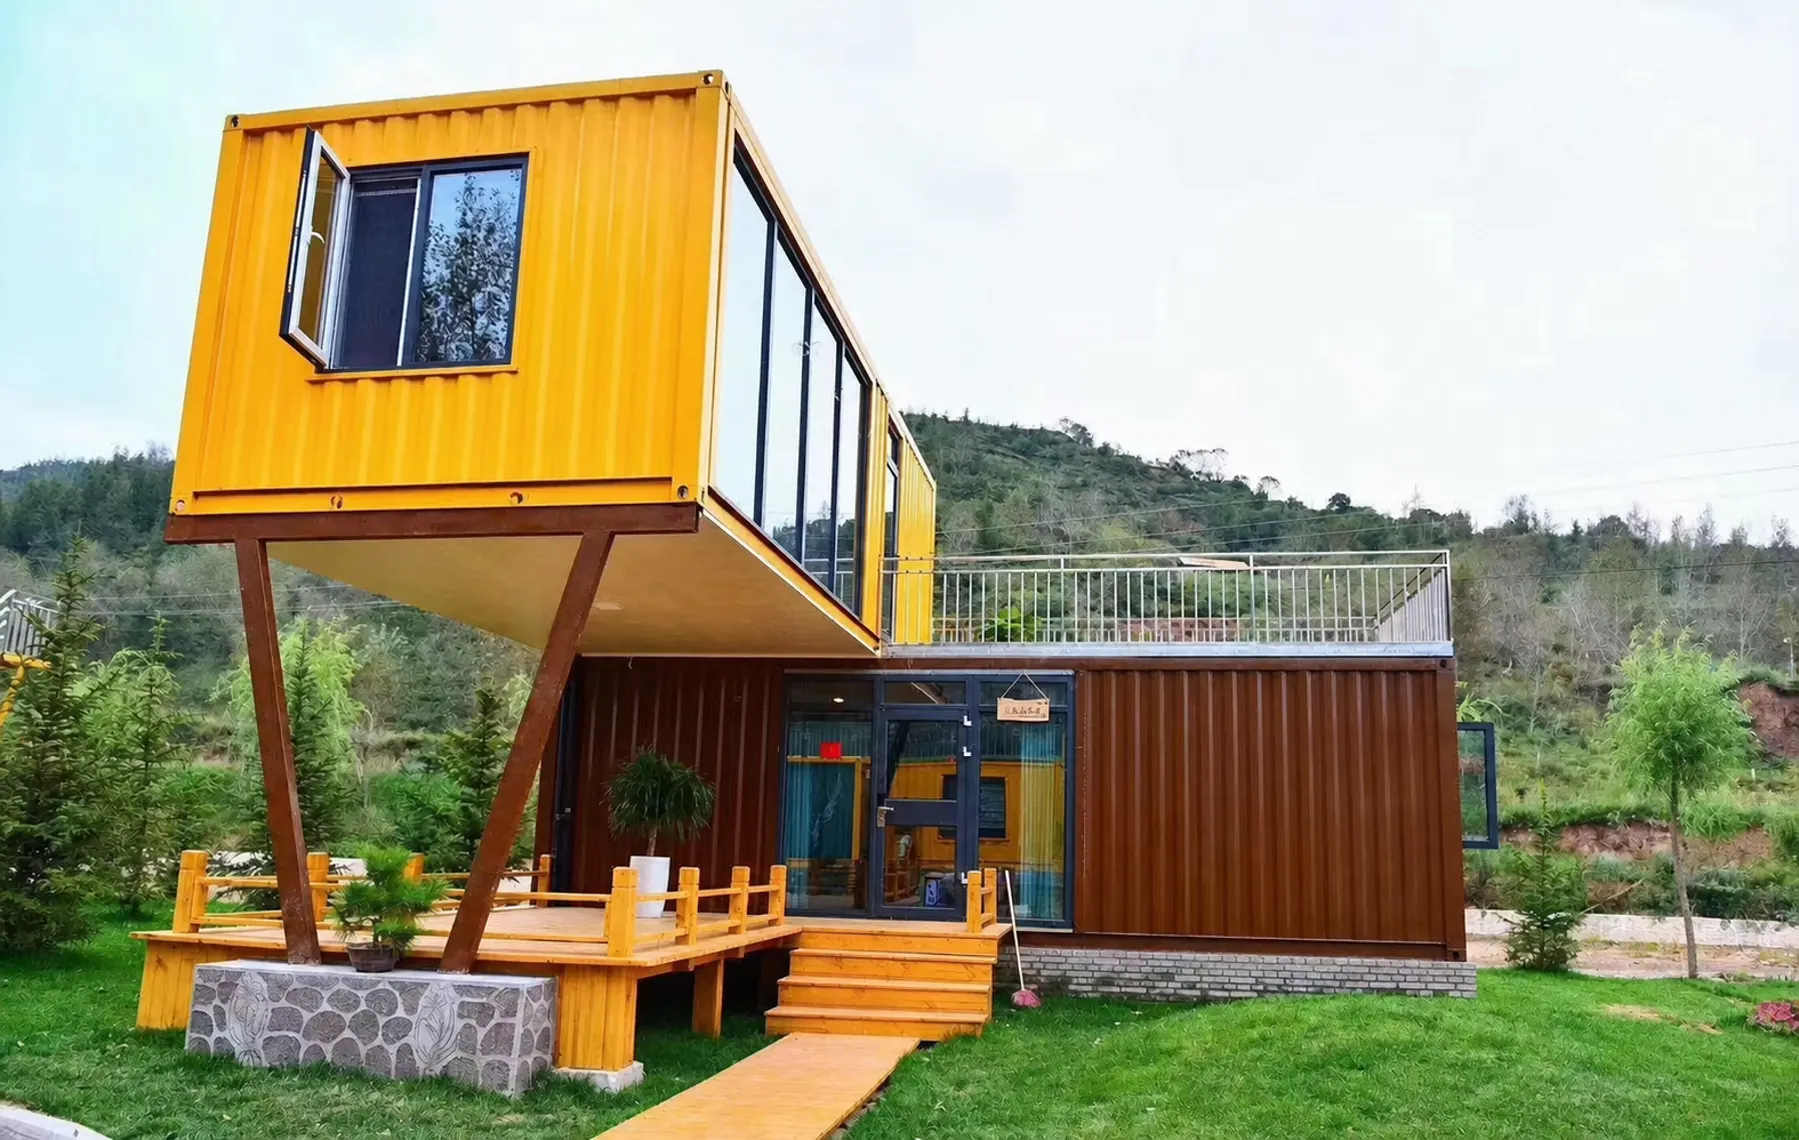
A customer-site reference with the external account mark removed; the building remains unchanged.
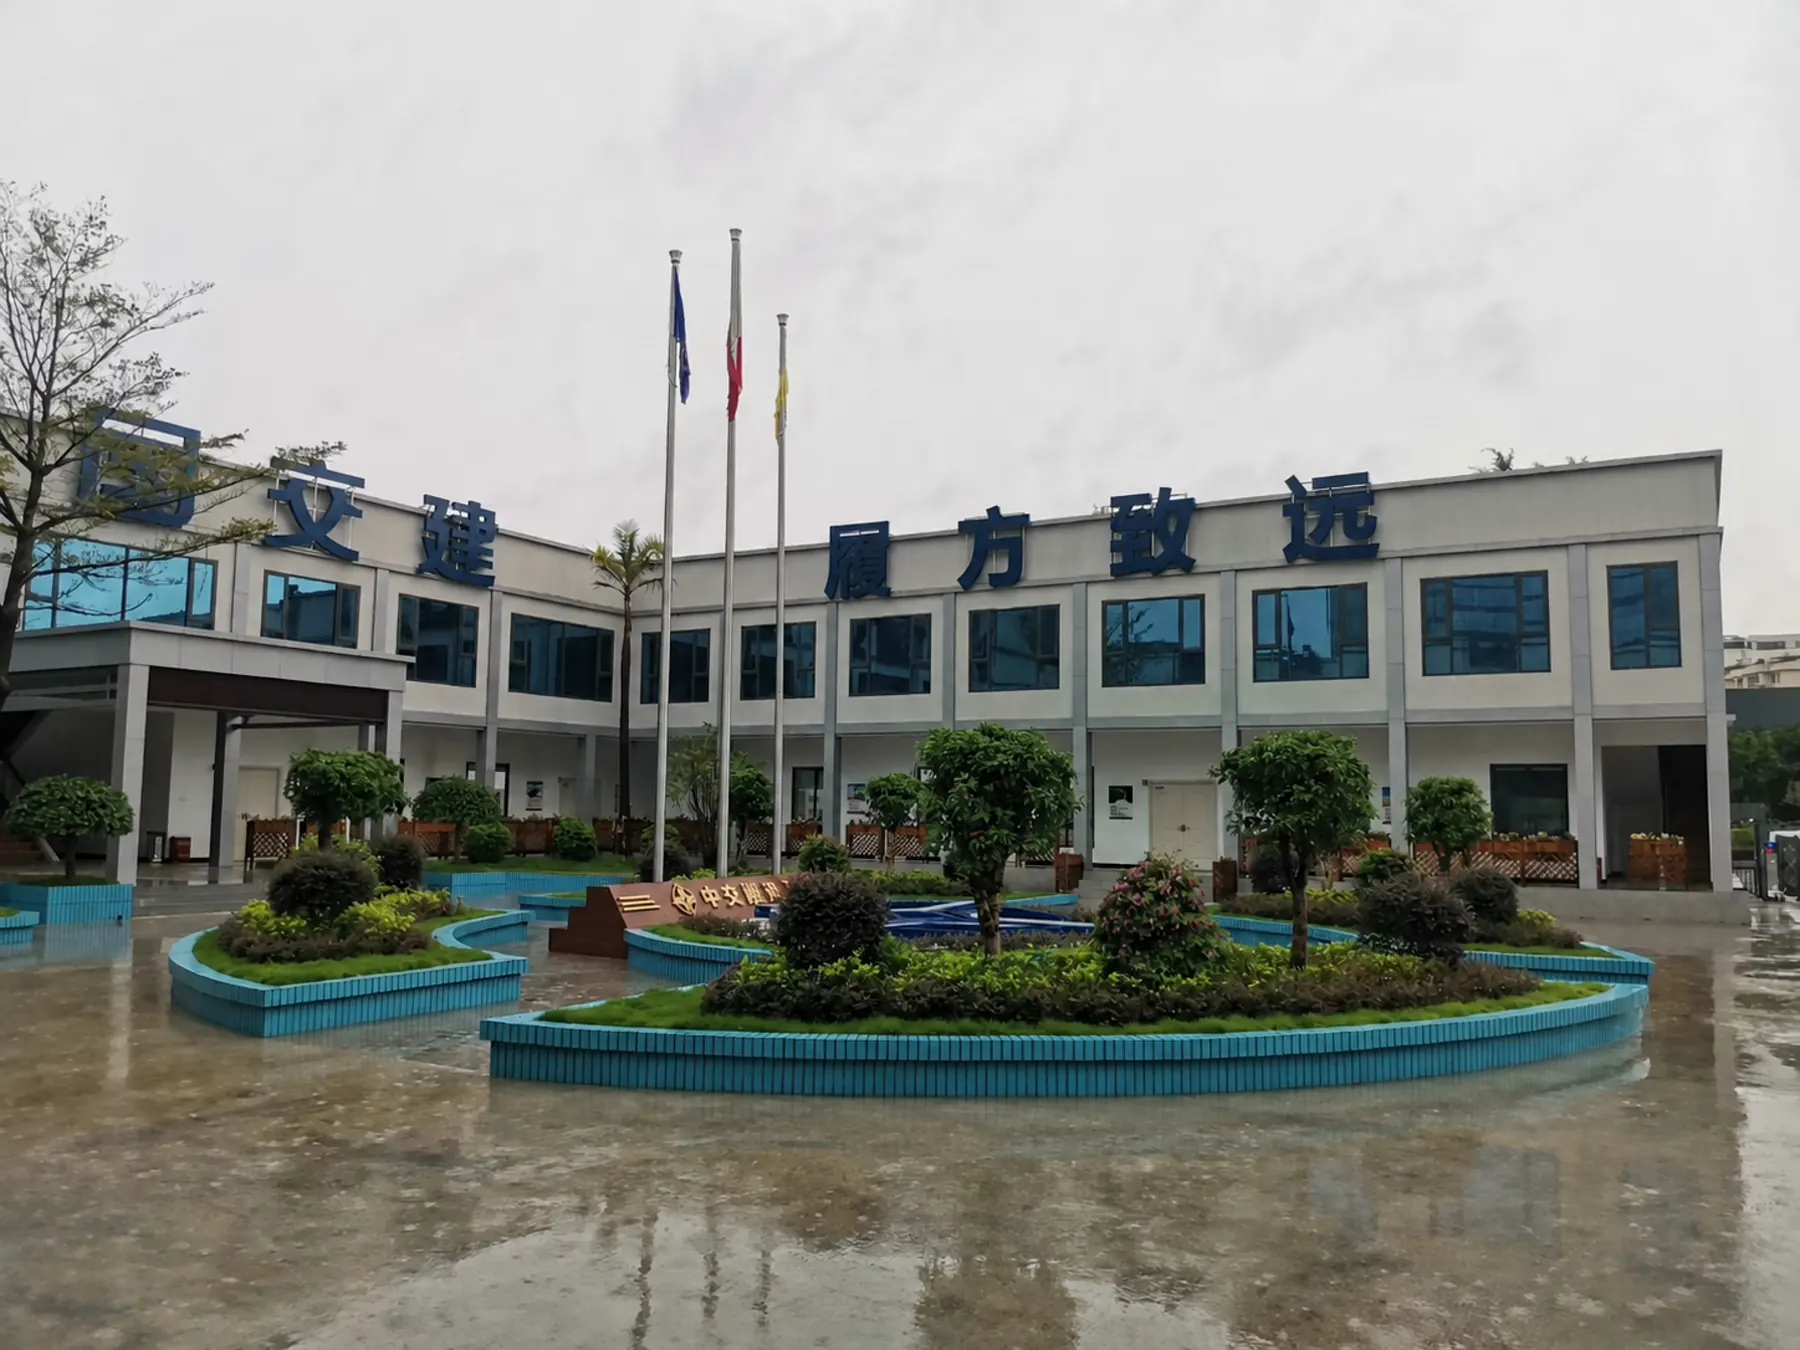
The camera stamp is removed; physical project signage remains visible to identify the photographed site.
START WITH YOUR PROJECT BRIEF