PRODUCT / ZHUOYA MODULAR
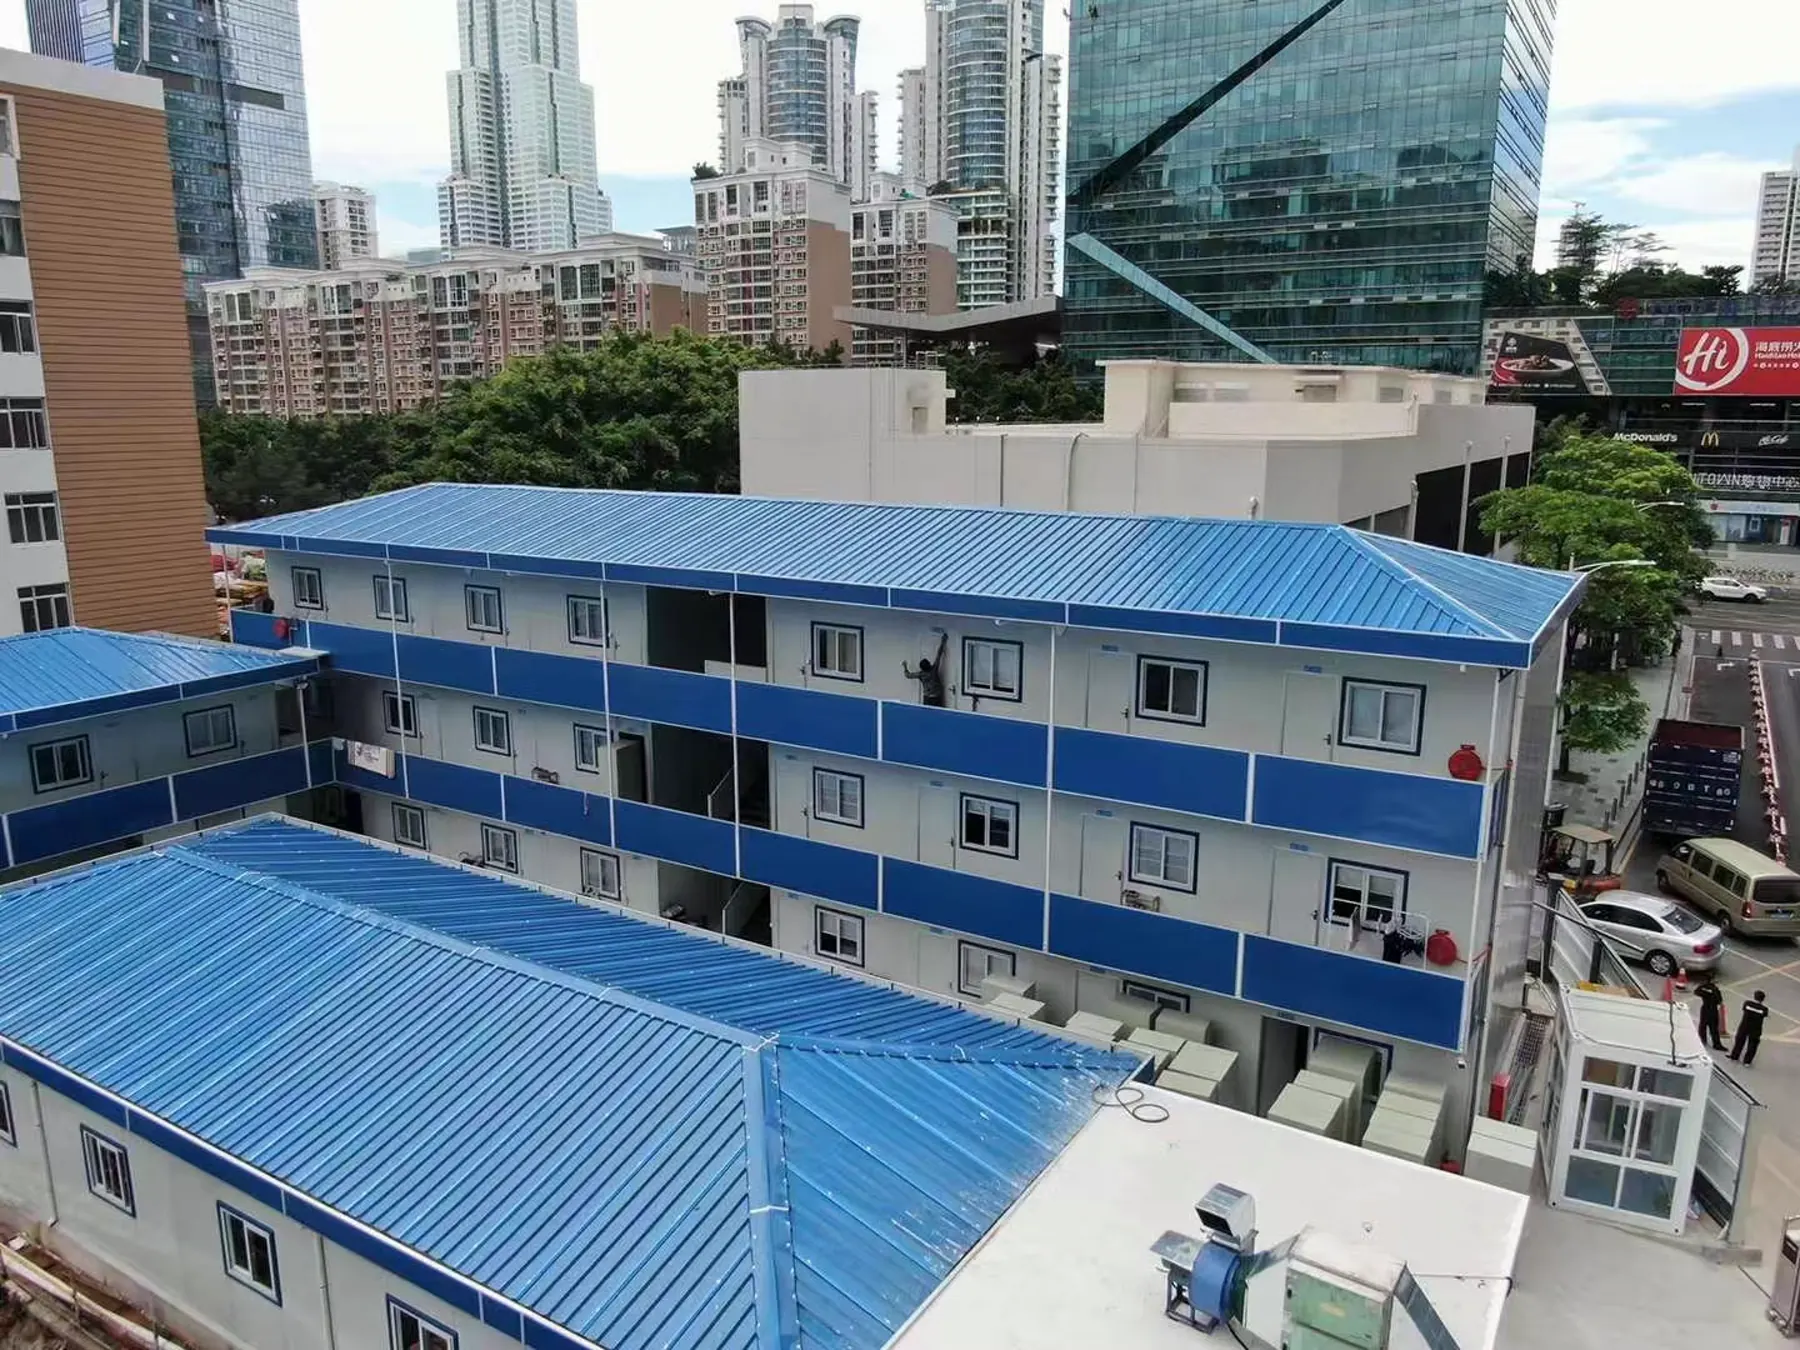
Four-Slope Hip-Roof House
Four-slope roofs for project camps and support spaces.
Request product details →PRODUCT OVERVIEW
Made for practical,
dependable delivery.
A four-slope hip-roof house combines a light-steel frame, insulated enclosure and pitched roof system for project offices, accommodation, reception and support facilities. Corridors, stairs and fit-out can be planned around the site.
VERIFIED PROJECT IMAGE
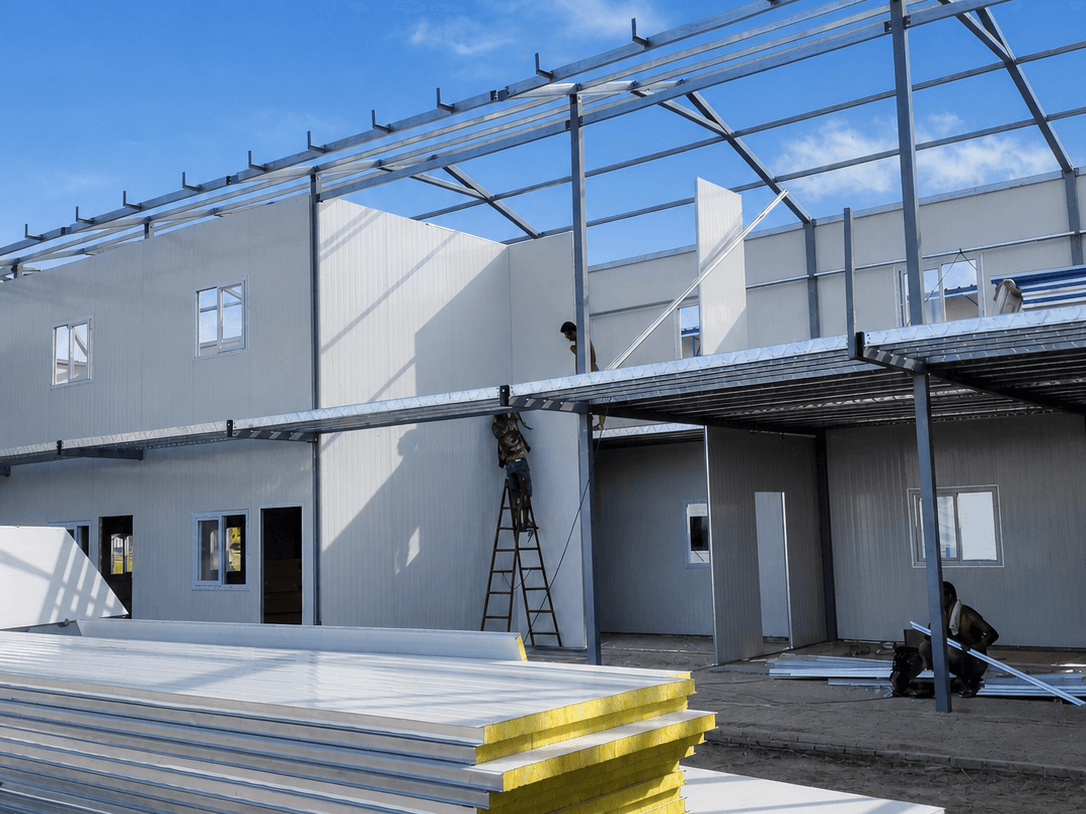
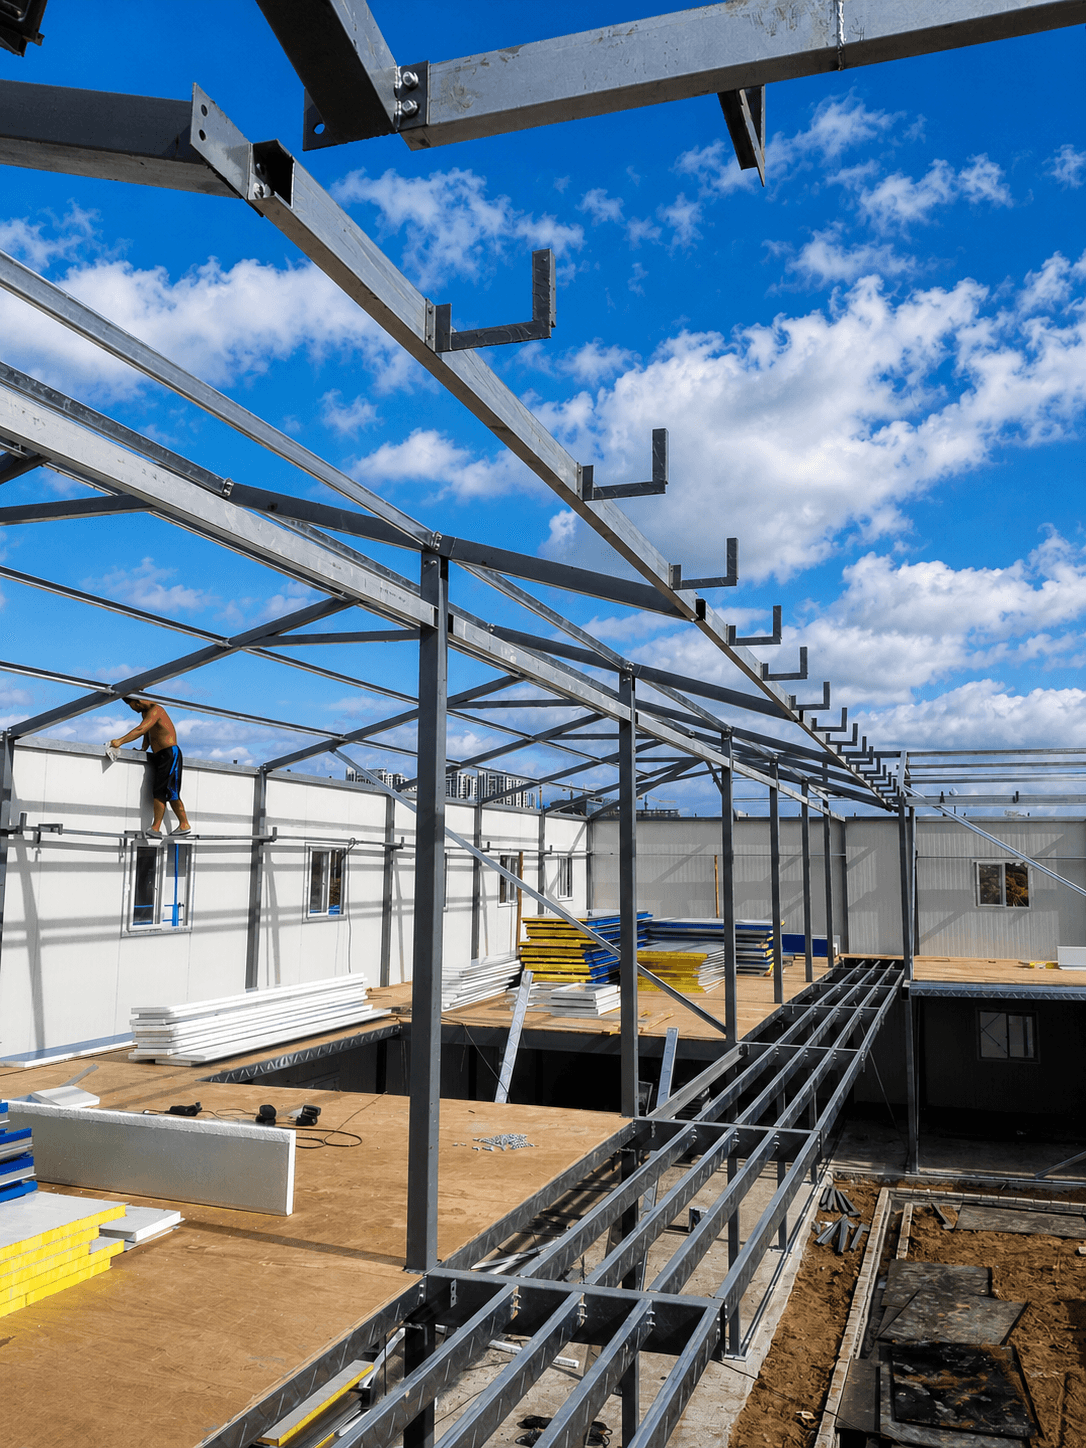
A four-slope roof system, visible on site.
A real installation reference showing the steel structure, roof framing and modular enclosure.APPLICATIONS
Where it works best
01Project camp offices and accommodation
02Reception and meeting facilities
03Tourism and park support spaces
PRODUCT INFORMATION
Start with a clear brief.
These are common industry reference configurations. Final dimensions, materials and performance requirements are confirmed for the intended use, site conditions and local requirements.- Building form
- Four-slope hip-roof modular building; one- or multi-level reference layouts
- Structure
- Light-steel frame, roof beams or trusses and purlins
- Envelope
- Insulated sandwich wall panels, doors and windows
- Roof system
- Four-slope roof trusses, roof panels and drainage trims
START A PROJECT